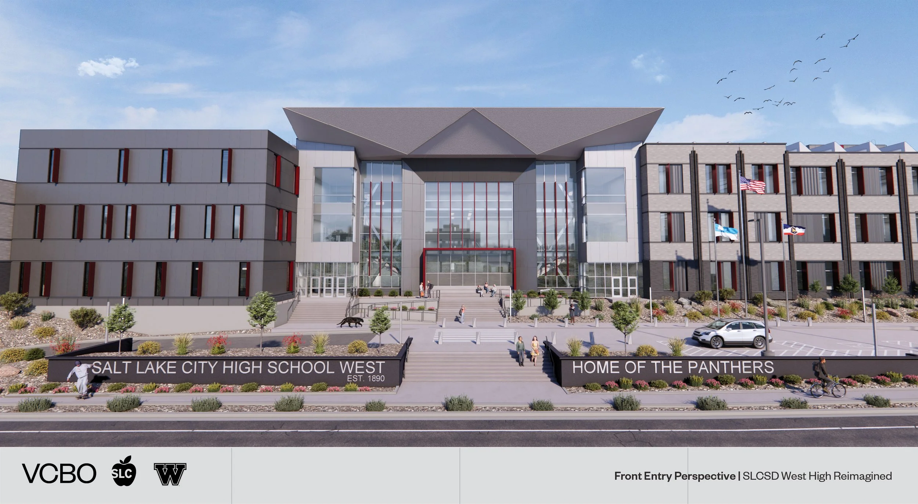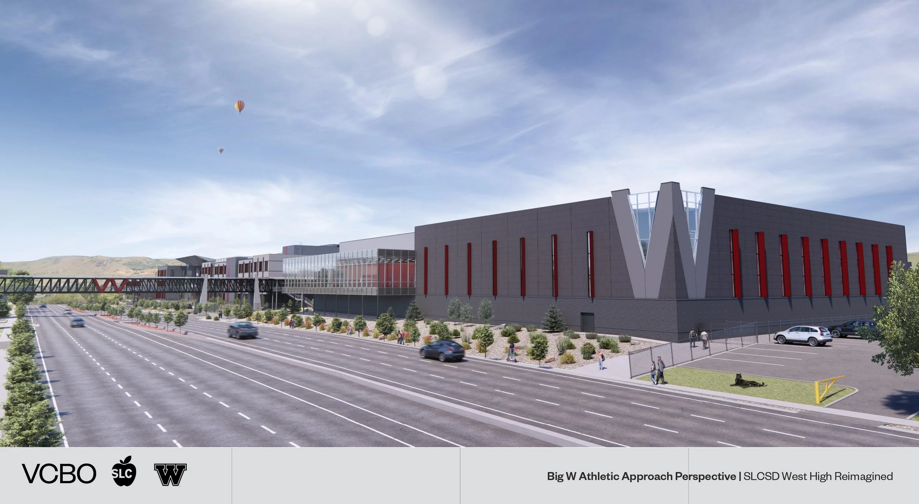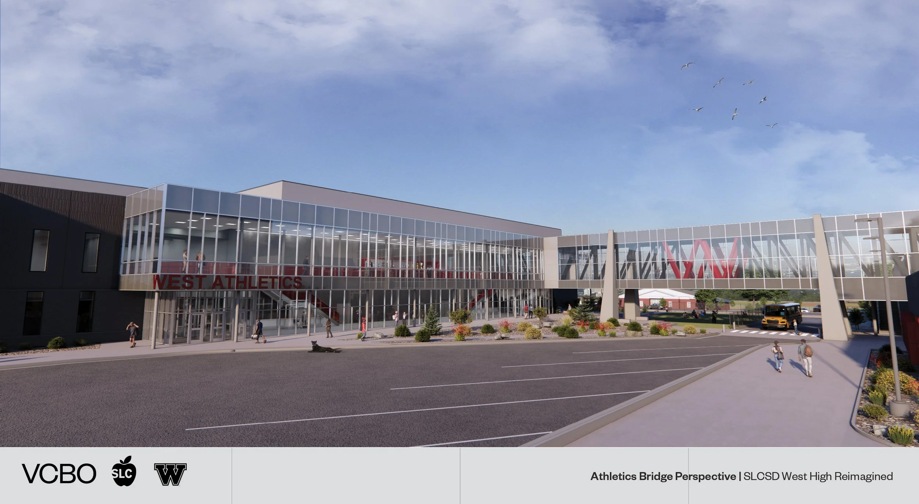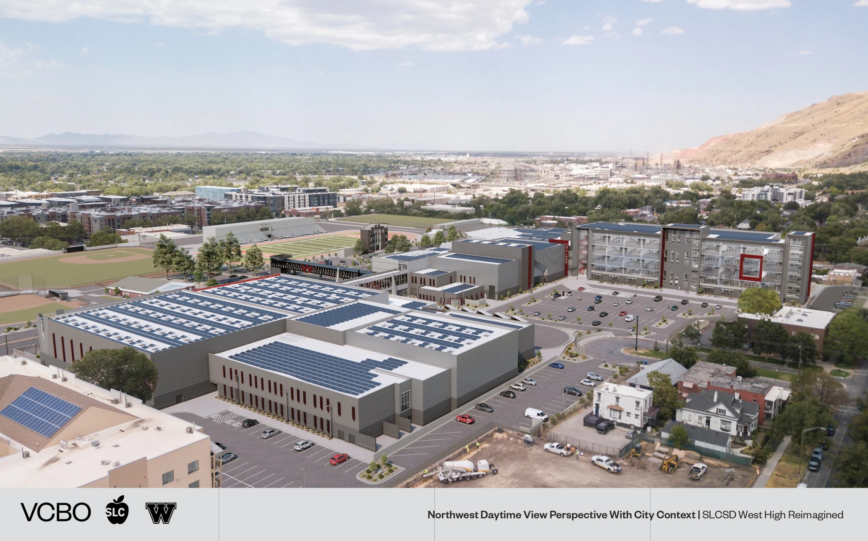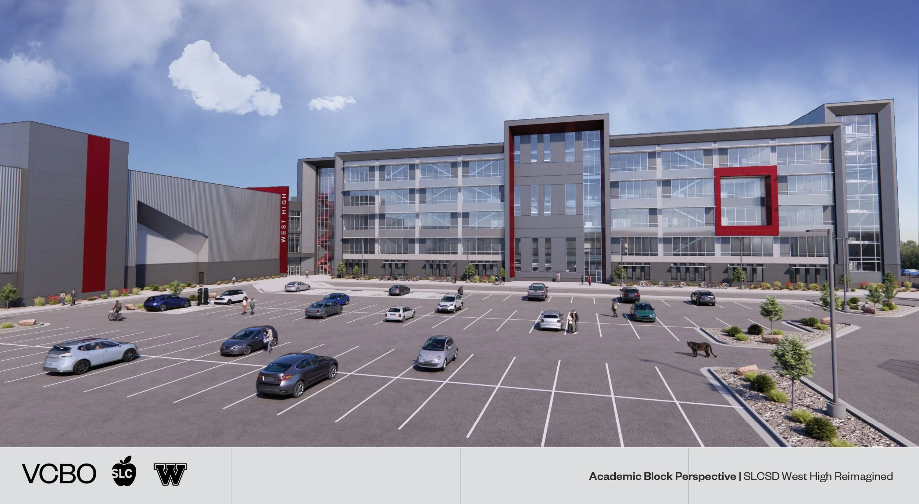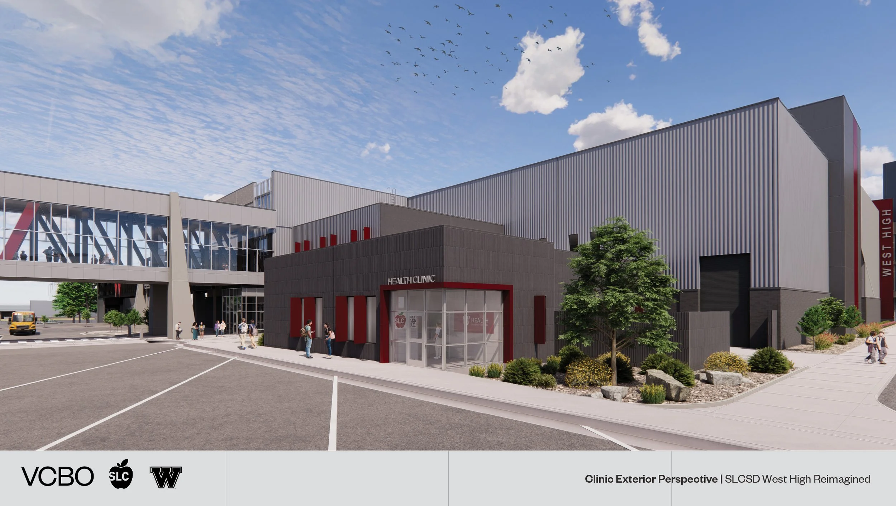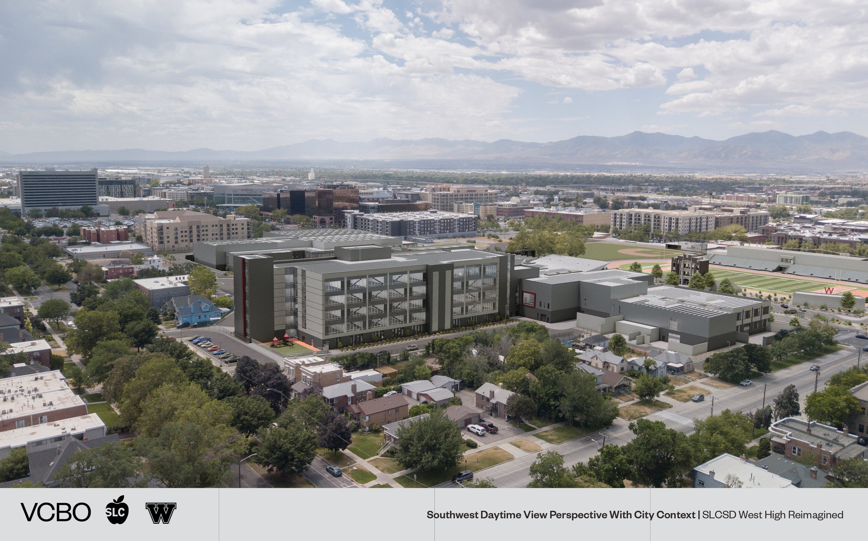
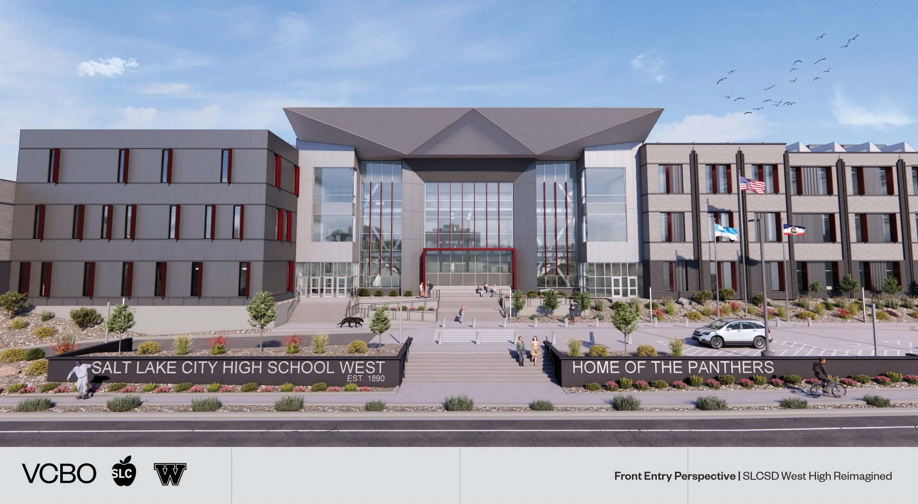
After sitting on the west side of 300 West for more than a century, Salt Lake City School District has announced plans to build a new high school on the east side of the road. Construction will begin in 2026. Courtesy of VCBO Architecture and Salt Lake City School District.
For the first time in more than a century, West High School — Utah’s oldest high school — will leave behind its historic brick building and move into a $300-million modern campus across 300 West.
In September, officials with Salt Lake City School District unveiled the final floor plans and renderings for the new high school, which is meant to replace the aging structure that currently stands. That building is well over 100 years old, making it the oldest high school in Utah. The district says it’s costly to maintain and lacks many of the technological resources needed by students in the 21st century.
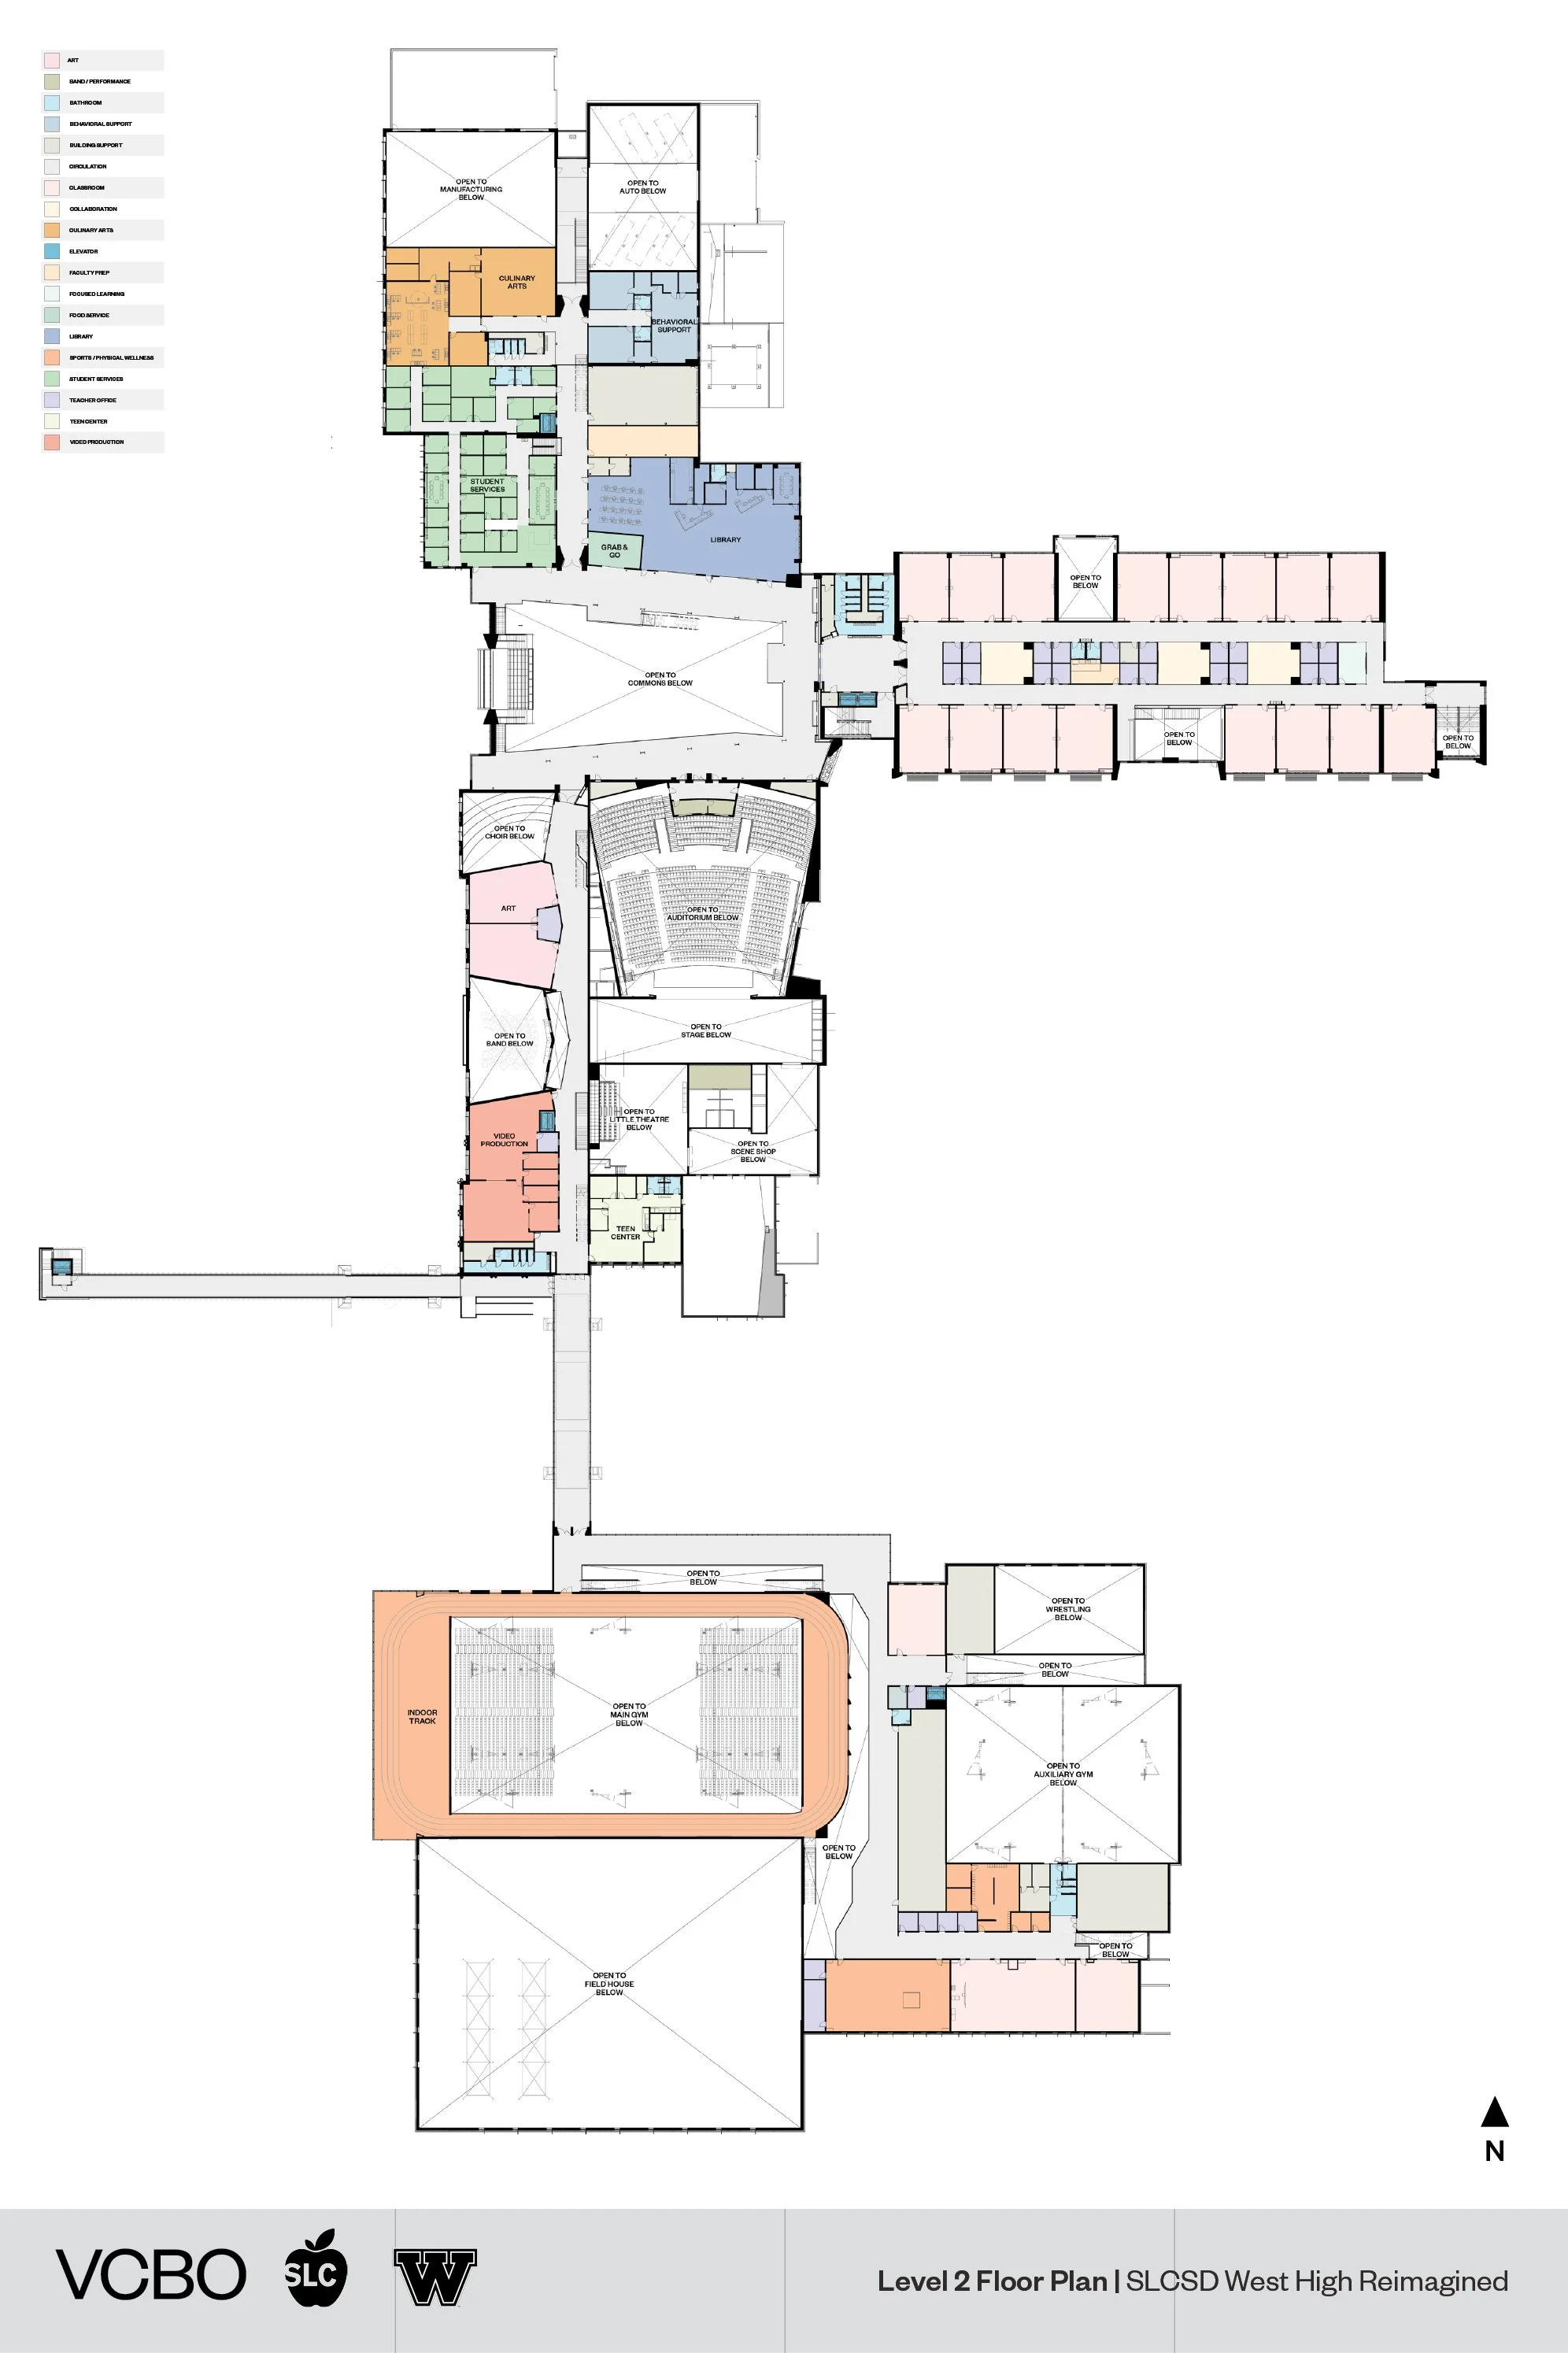
The project is set to break ground in 2026, with the new academic building set to open by June 2030. At that time, the existing building will be demolished and new outdoor athletic facilities will be built in its place. The entire project will be complete by 2032.
VCBO Architecture was chosen to design the new building. District officials say VCBO has extensive experience working on educational facilities. Hughes General Contractors will do the construction for the West High School rebuild. The company has been around for more than 60 years and has experience working on schools, most recently working on Hidden Valley Middle School and Ben Lomond High School.
The rebuild of West High School will take place while the district also rebuilds Highland High School in Sugar House. The funds to rebuild the high schools will come from a $730 million bond passed by Salt Lake City voters in 2024. Portions of that bond will also go towards athletic improvements at East High School.
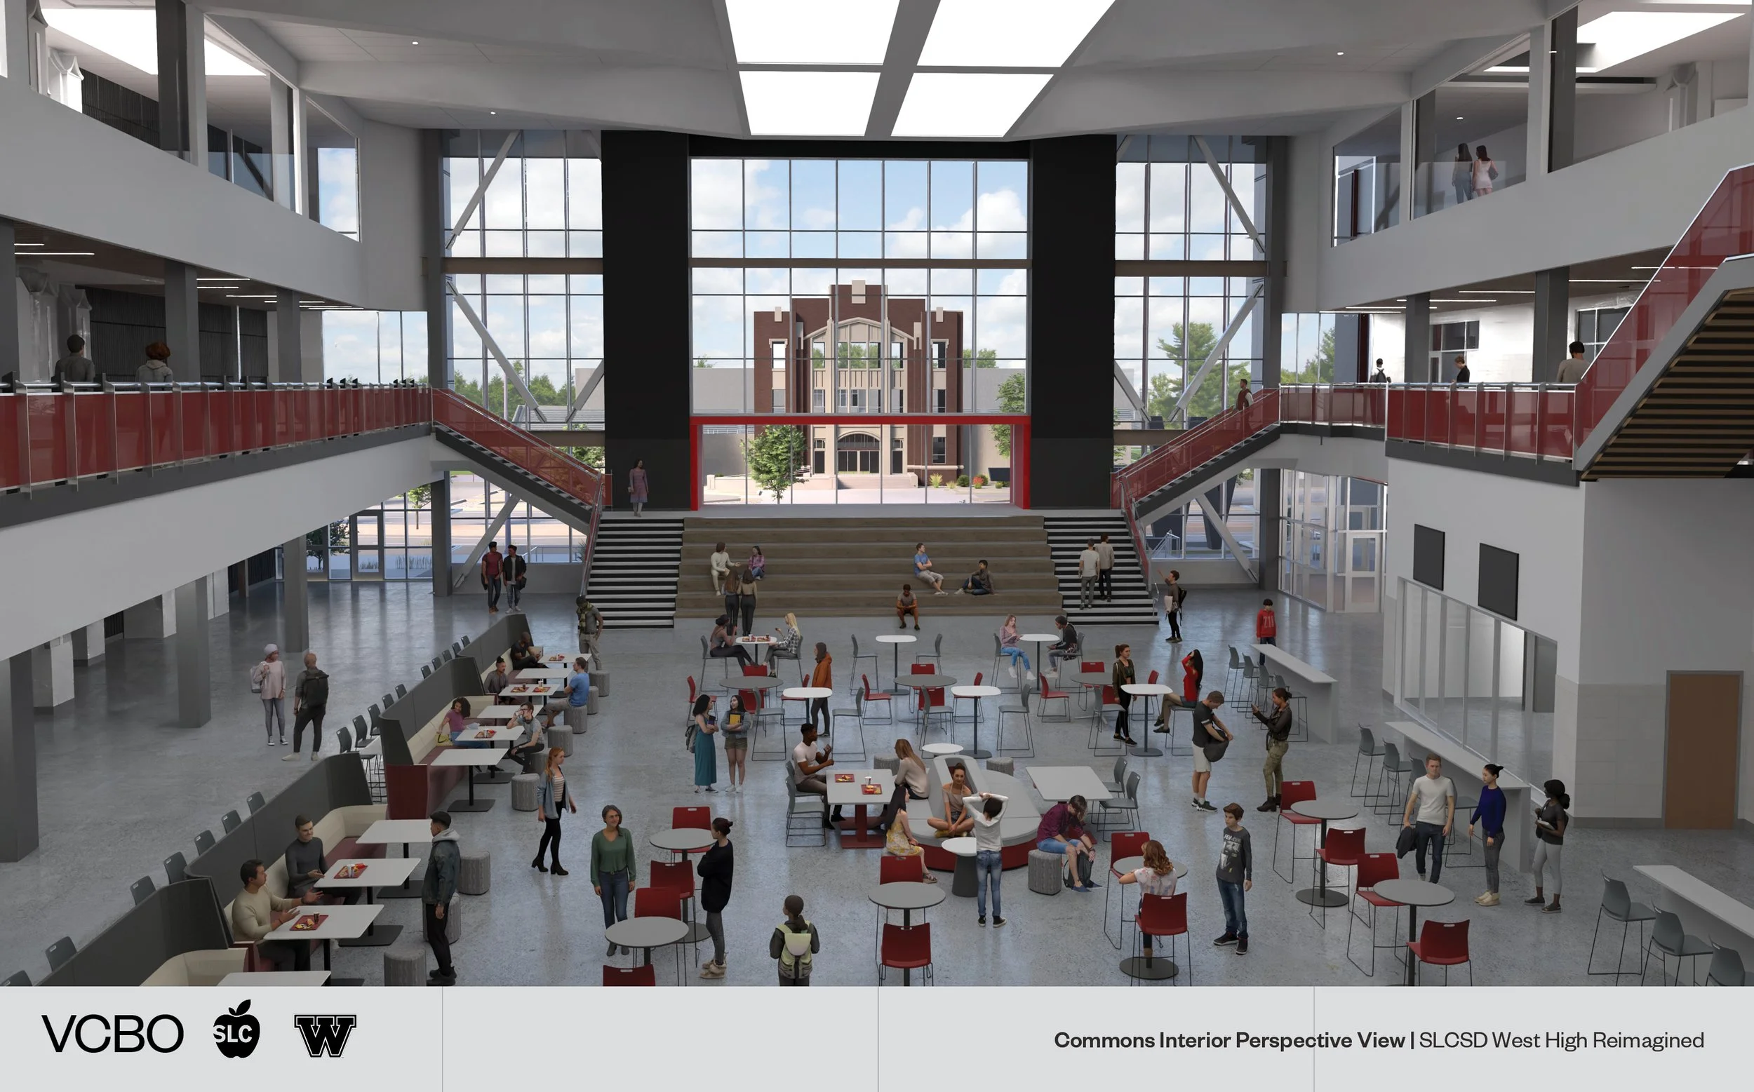
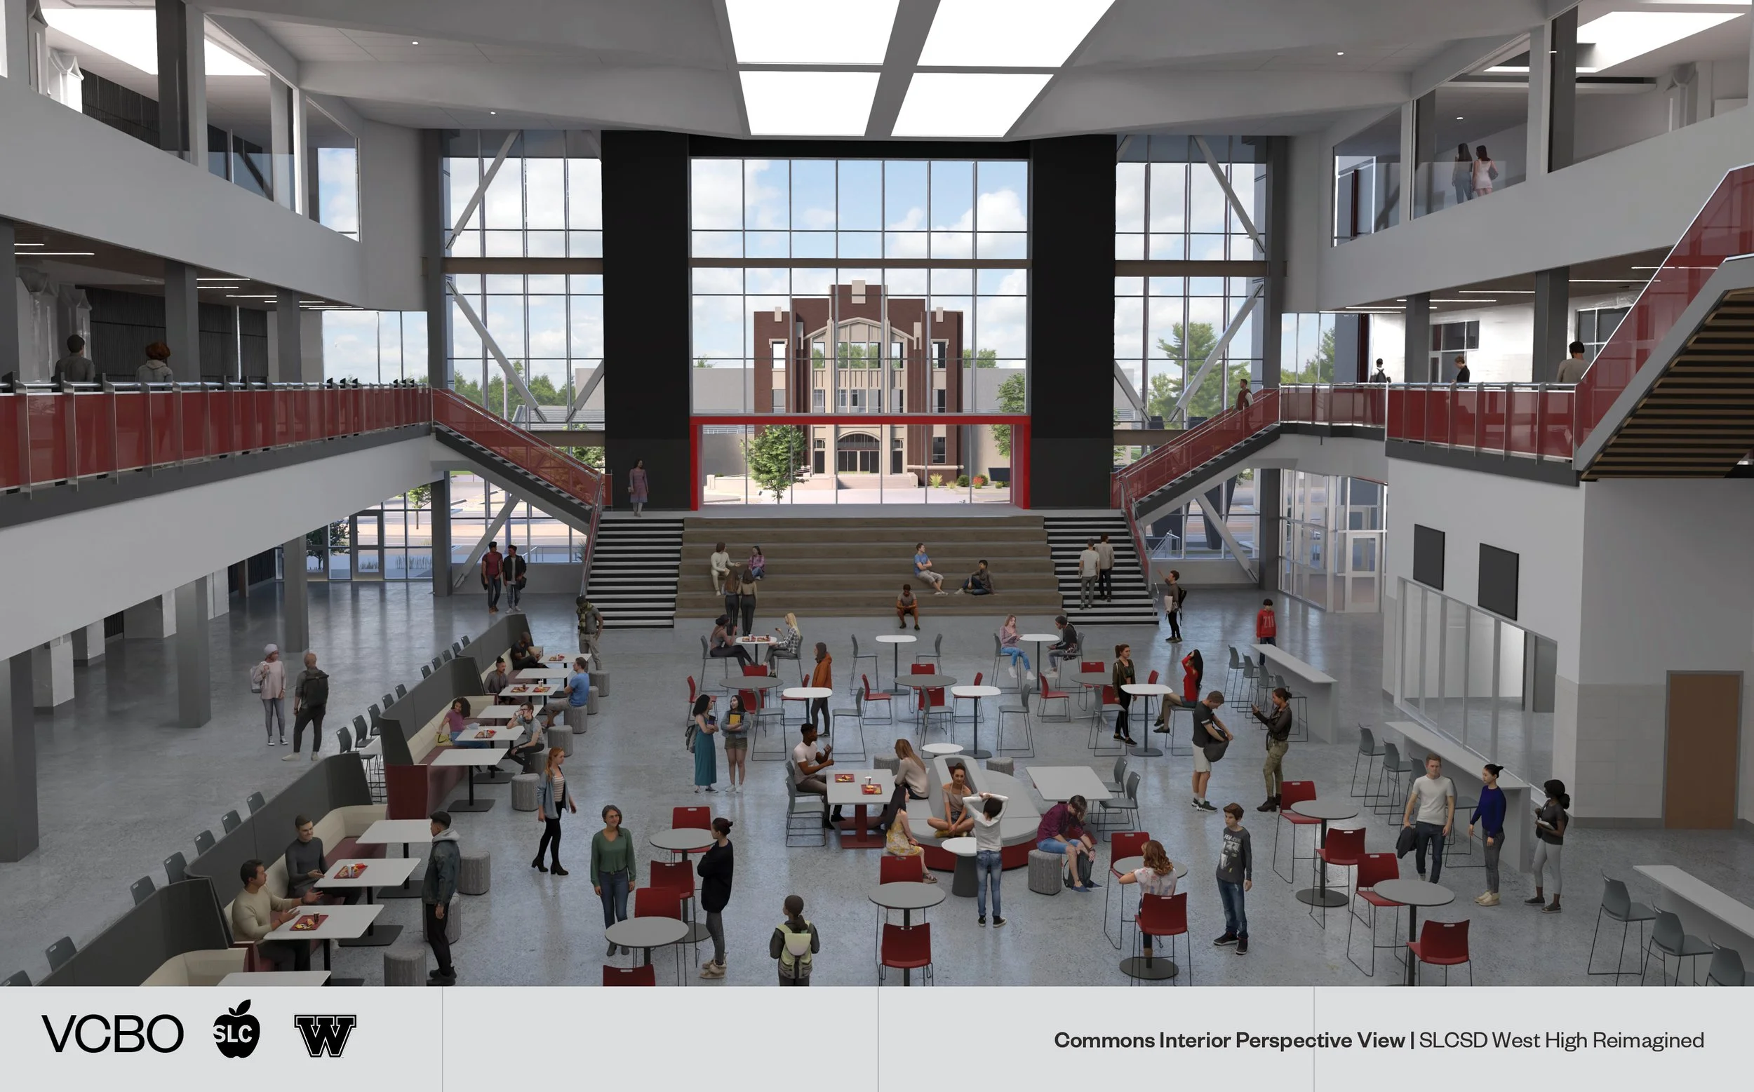
A multi-story commons area will be the centerpiece of the new building. The original facade and clock tower will be kept in its current location; it will be the entrance to the outdoor sports complex. Courtesy of VCBO Architecture and Salt Lake City School District.
Features of the new building
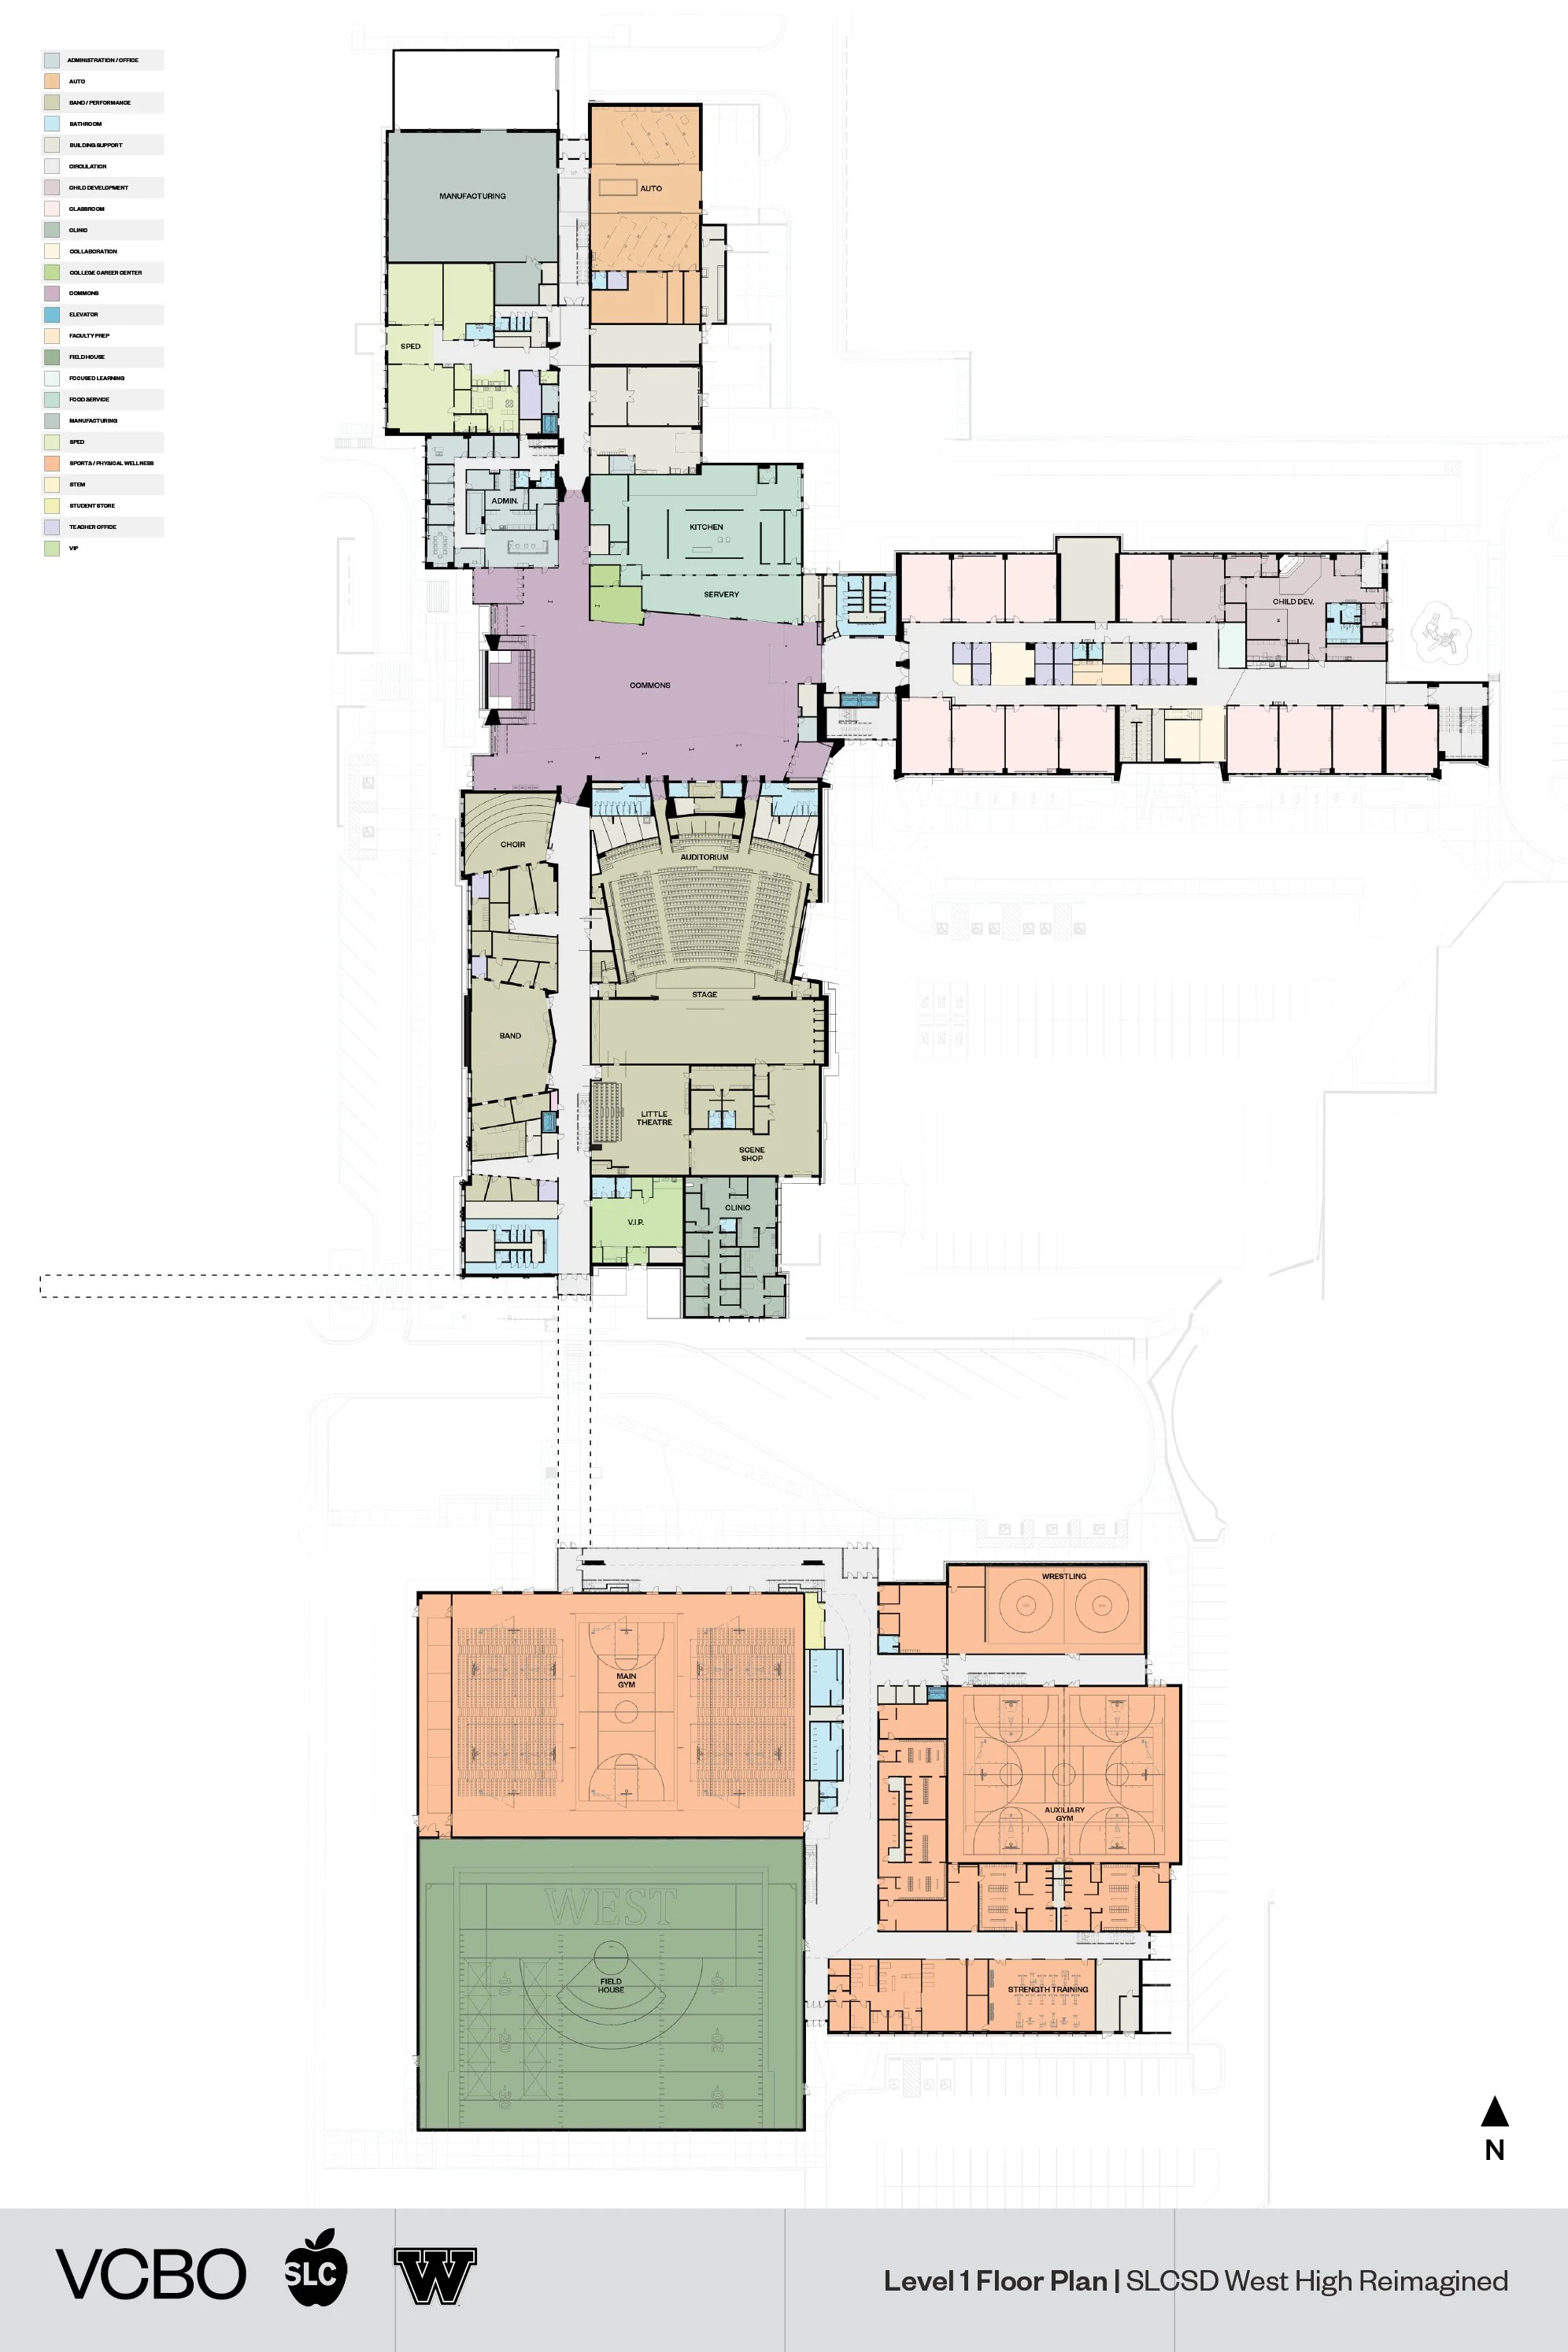
The new high school building will have — as its centerpiece — a multi-level commons area. Adjacent to the commons area on the first floor is the kitchen and lunch area. On the second floor, the library and a smaller serving area will sit near the commons.
The main building features a massive theatre, plus specialized areas for manufacturing, automotive building and repair, music and drama, culinary arts, and video production. At the back of the building, a 5-story academic tower will be built, featuring a large majority of the classrooms.
These classrooms will be quite different from the ones at the existing building; rather than be dedicated to one teacher and one subject, the rooms will use a “shared classroom model.”
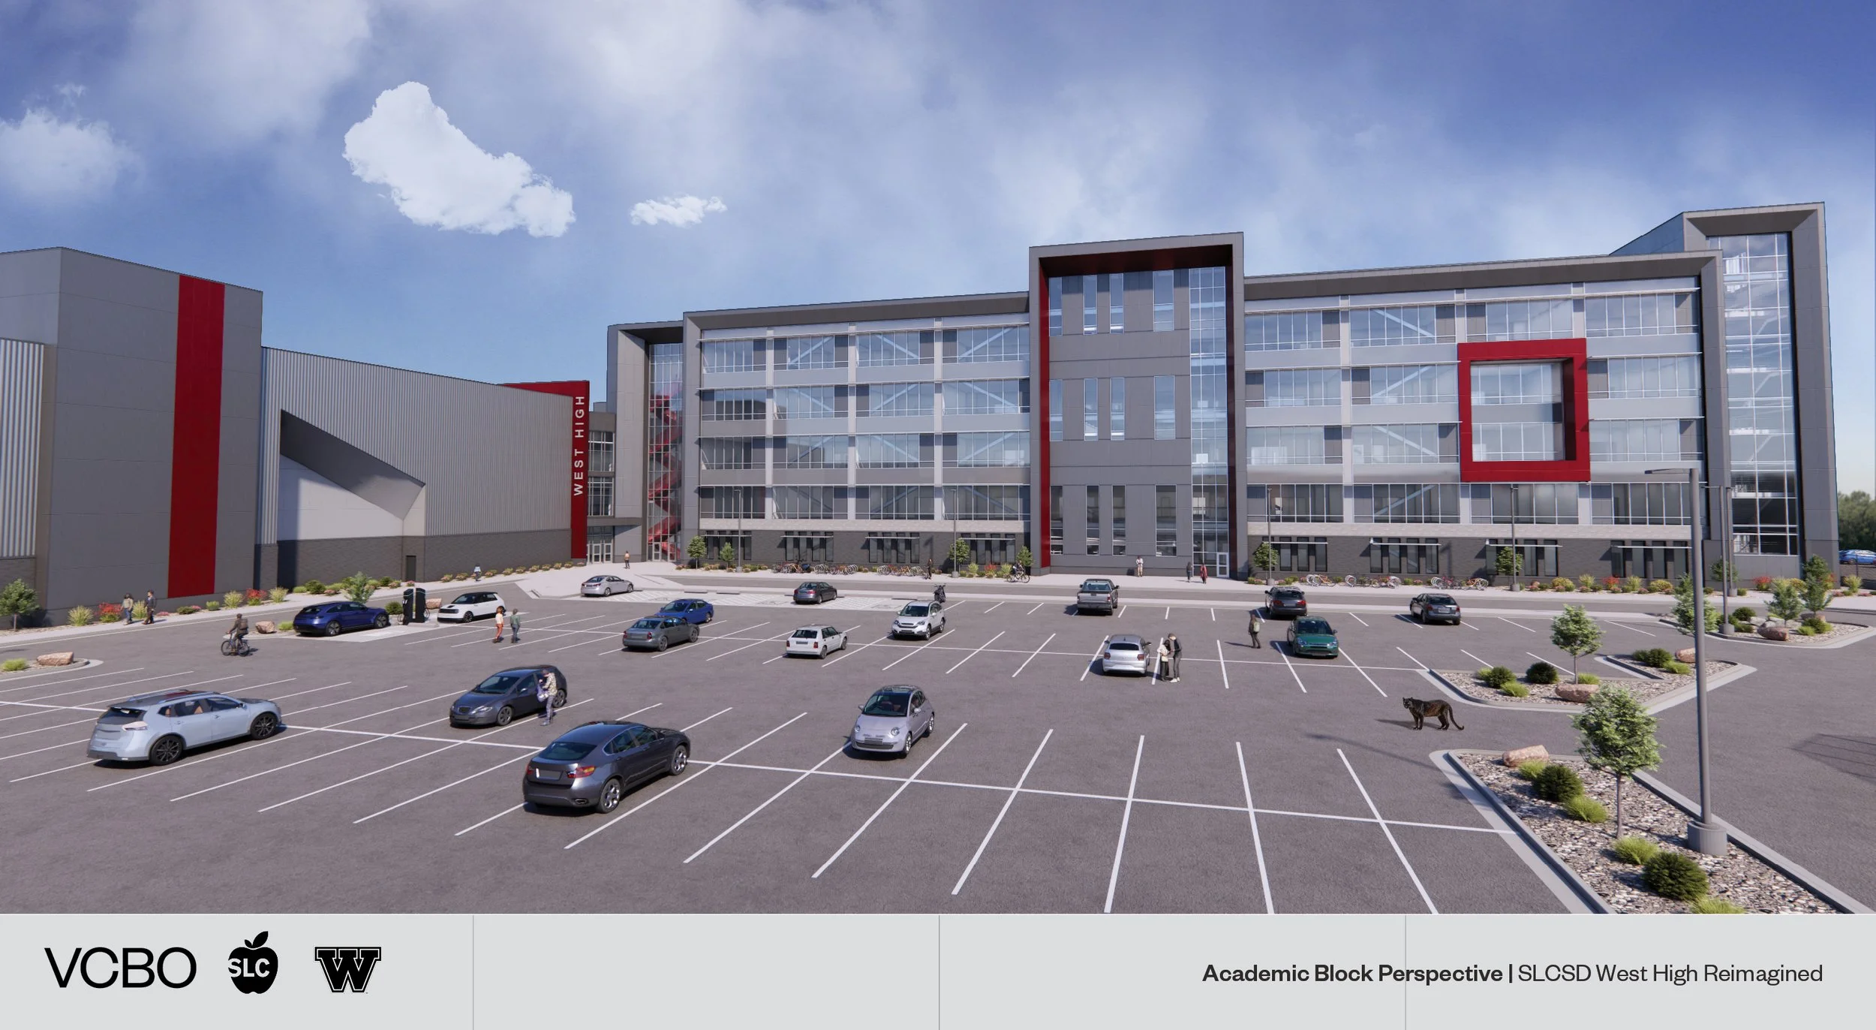
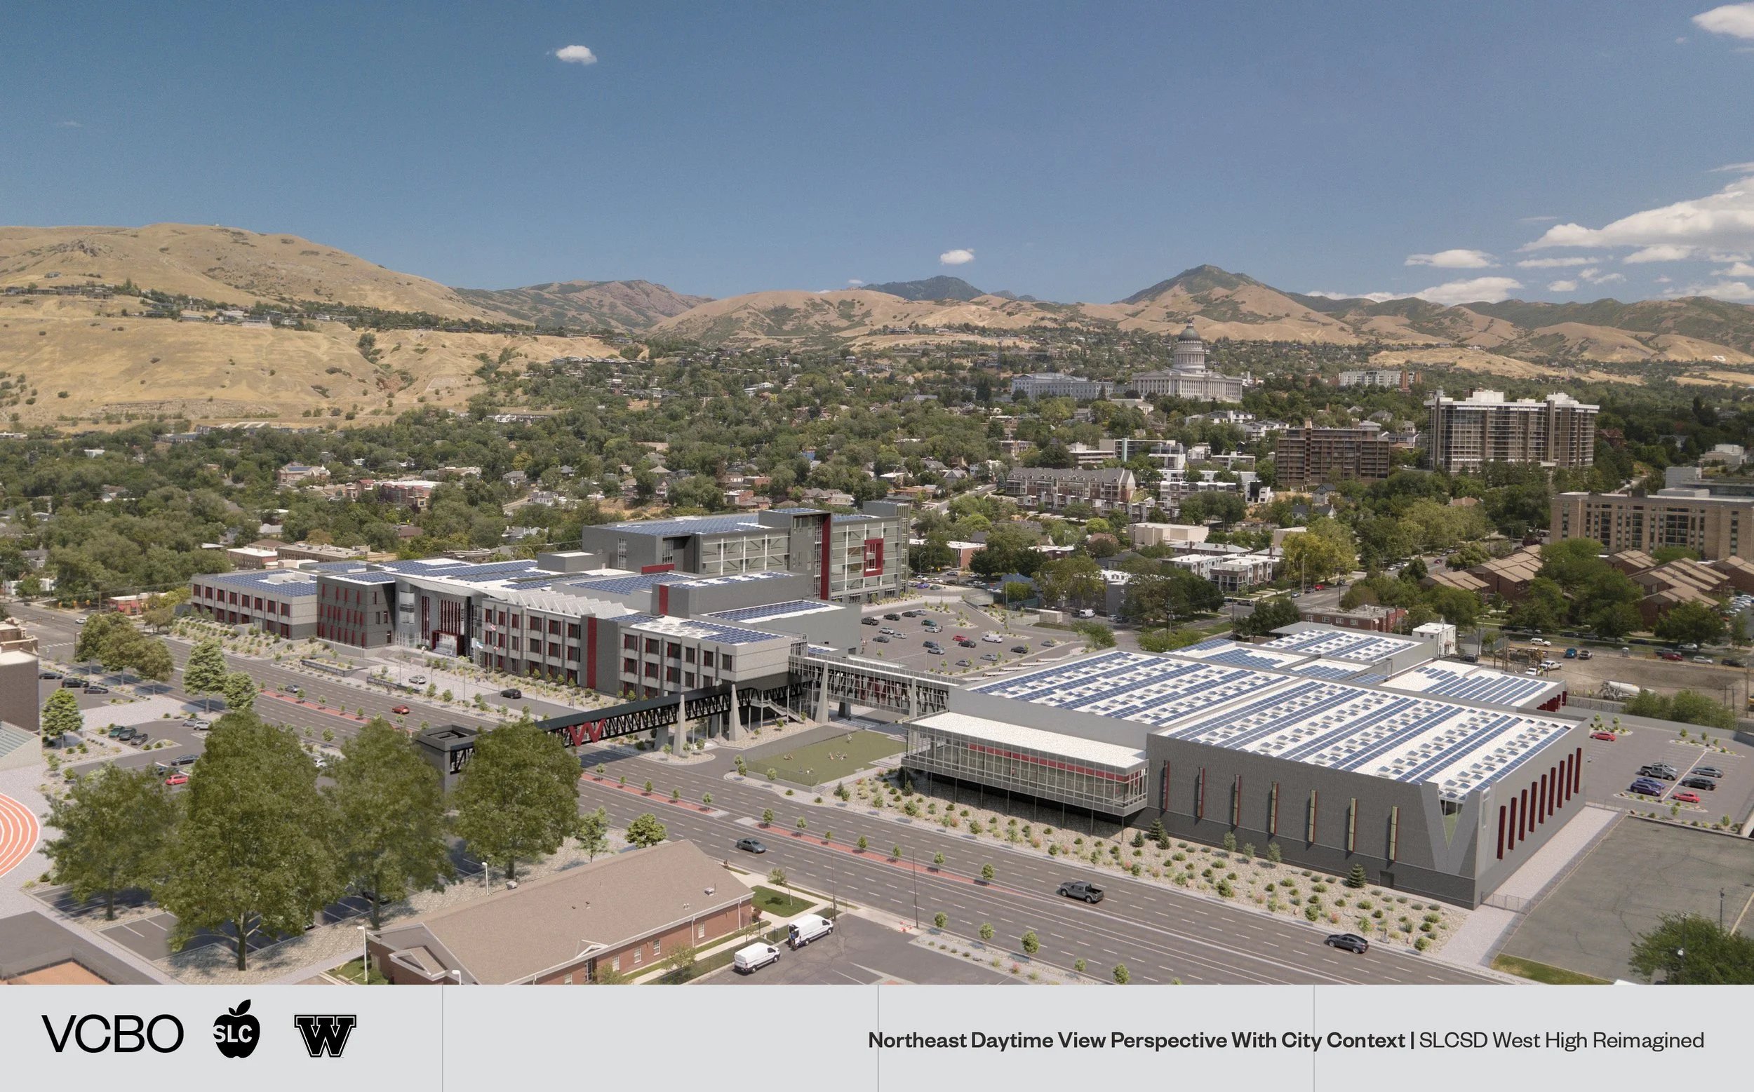
A 5-story wing behind the main building will feature most of the classrooms. They will be set up in a “shared classroom model.” Courtesy of VCBO Architecture and Salt Lake City School District.
In this model, different teachers will use various classrooms for different topics and at different times throughout the day. Teachers will store their own personal things in secure and private offices, which can also be used for things like parent-teacher conferences.
This “shared classroom model” has been used in other parts of the country. District officials say this way of utilizing space will be the most efficient, while also reducing overall building cost and energy use. They say data shows the model also improves teacher-student interaction and will lead to enhanced department collaboration.
The current clinic at West High School — recently opened in conjunction with the University of Utah Health — will be moved to the southern end of the new building.
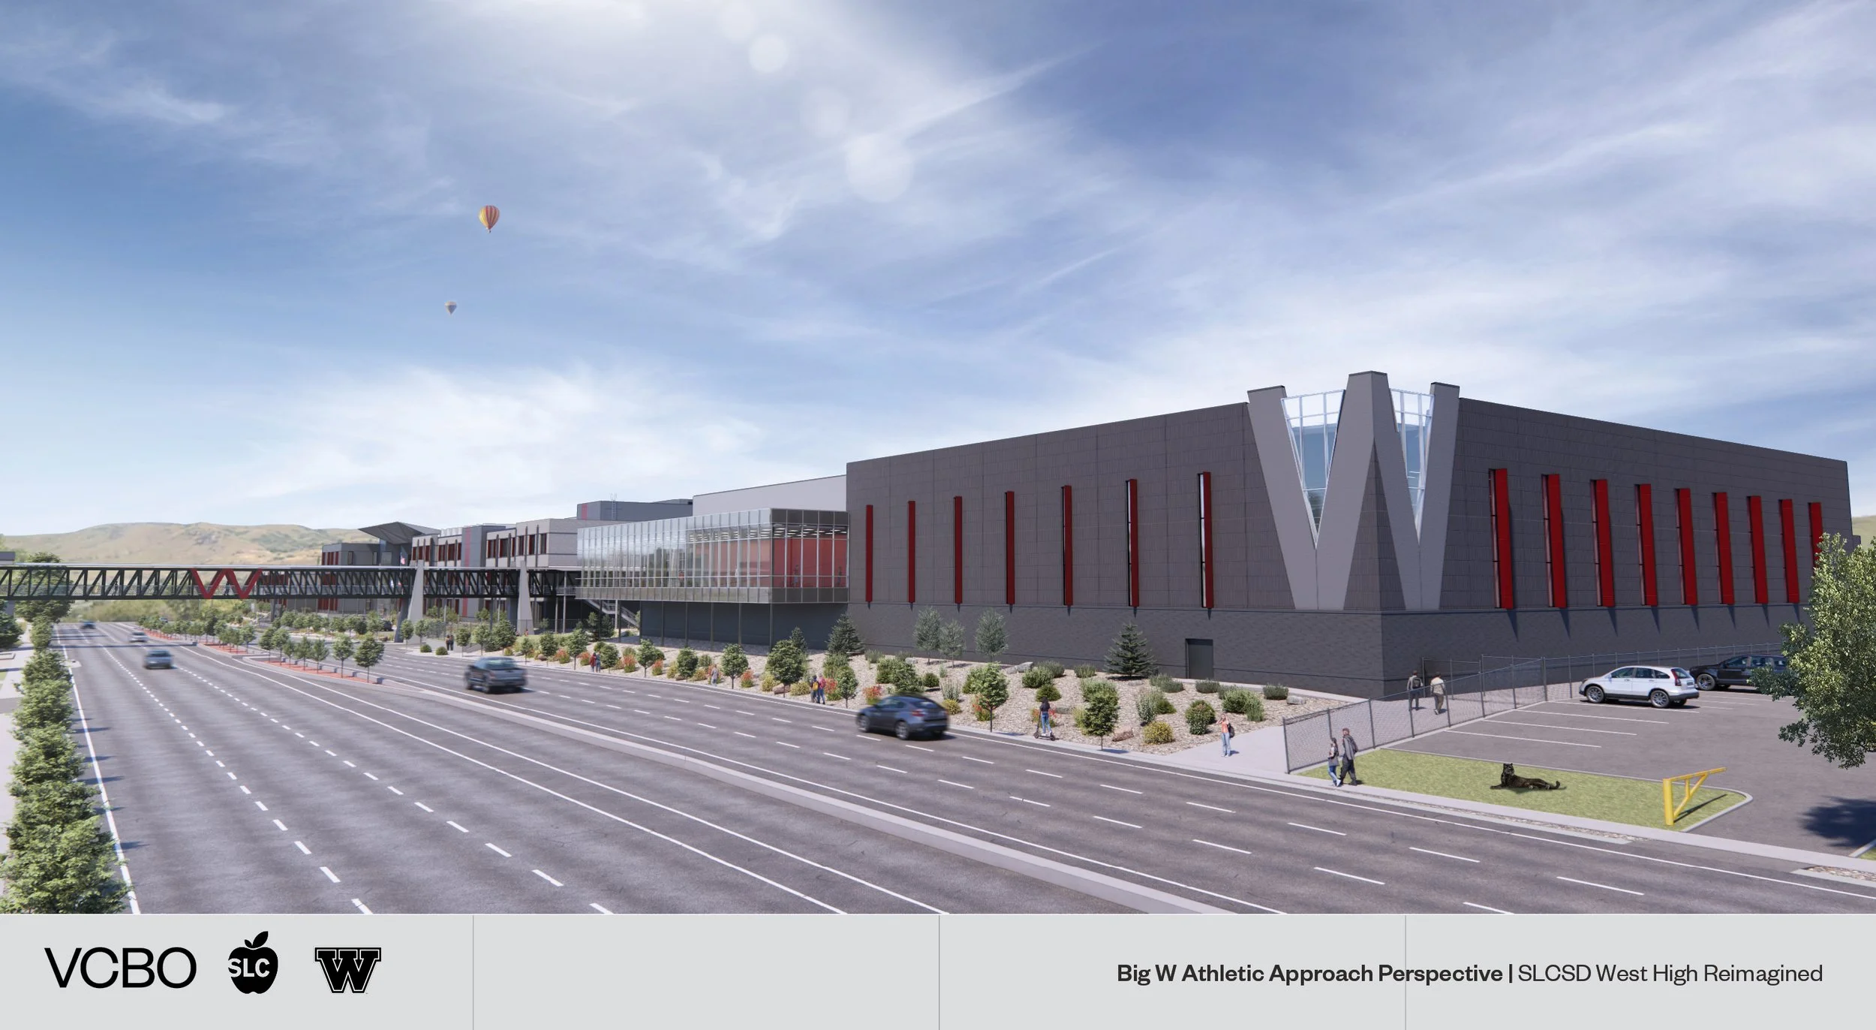
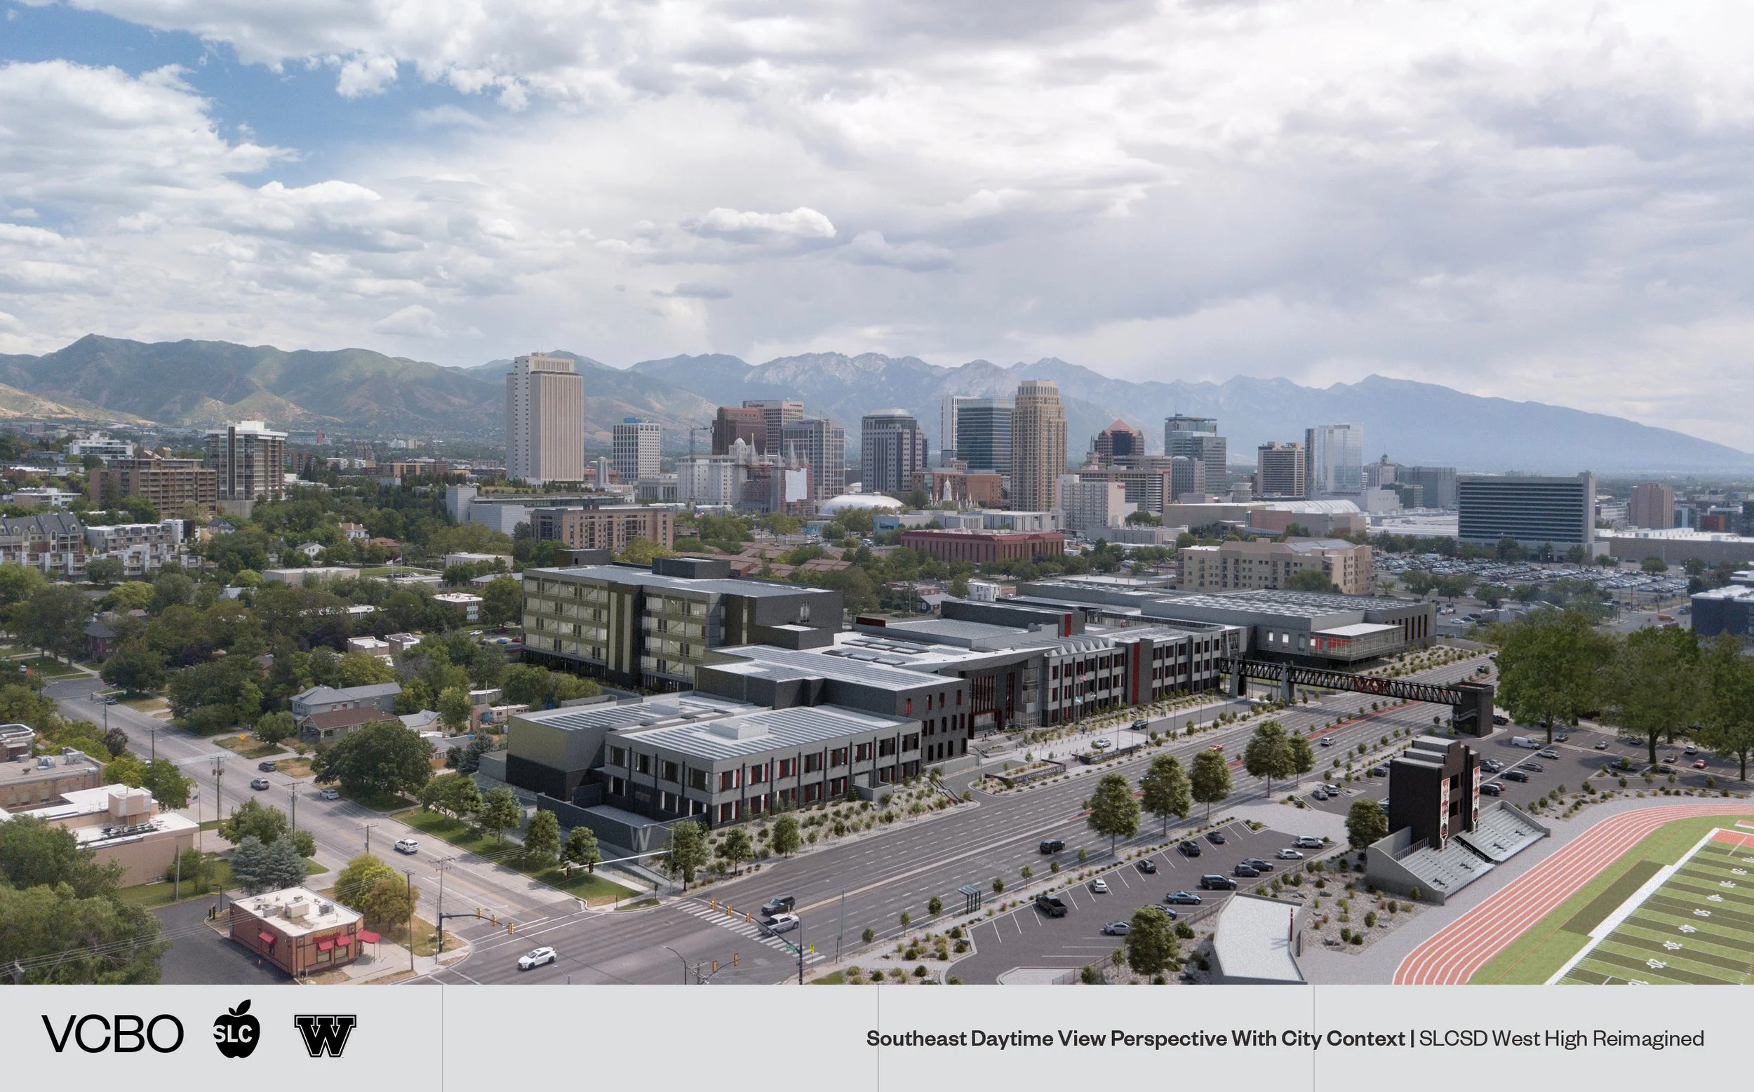
The southern end of the new high school will feature an indoor athletic facility complete with gyms, an indoor running track, and an indoor field house. Courtesy of VCBO Architecture and Salt Lake City School District.
On the south side of the main building will be a large athletic building featuring a main basketball gymnasium, two smaller auxiliary gymnasiums, an indoor track, and indoor field house, weight training facilities, and locker rooms. It will be connected to the main building via an outdoor hallway on the first floor and a skybridge on the second floor.
Outdoor athletic fields will swap places with the existing building, taking space on the west side of 300 West. A 2nd-story skybridge will connect the main building to the athletic fields, allowing students to freely cross the busy road more quickly and more safely.
Solar panels will be added to the roof of the new building. Site plans show several parking lots around the campus, including two behind the main building. Additional parking will be added just off 300 West, where a large grassy area currently exists. Parking lots north of the existing high school and to the west of the football field will also stay.
The Seminary building for The Church of Jesus Christ of Latter-day Saints is not part of the project and is expected to stay in its current location.
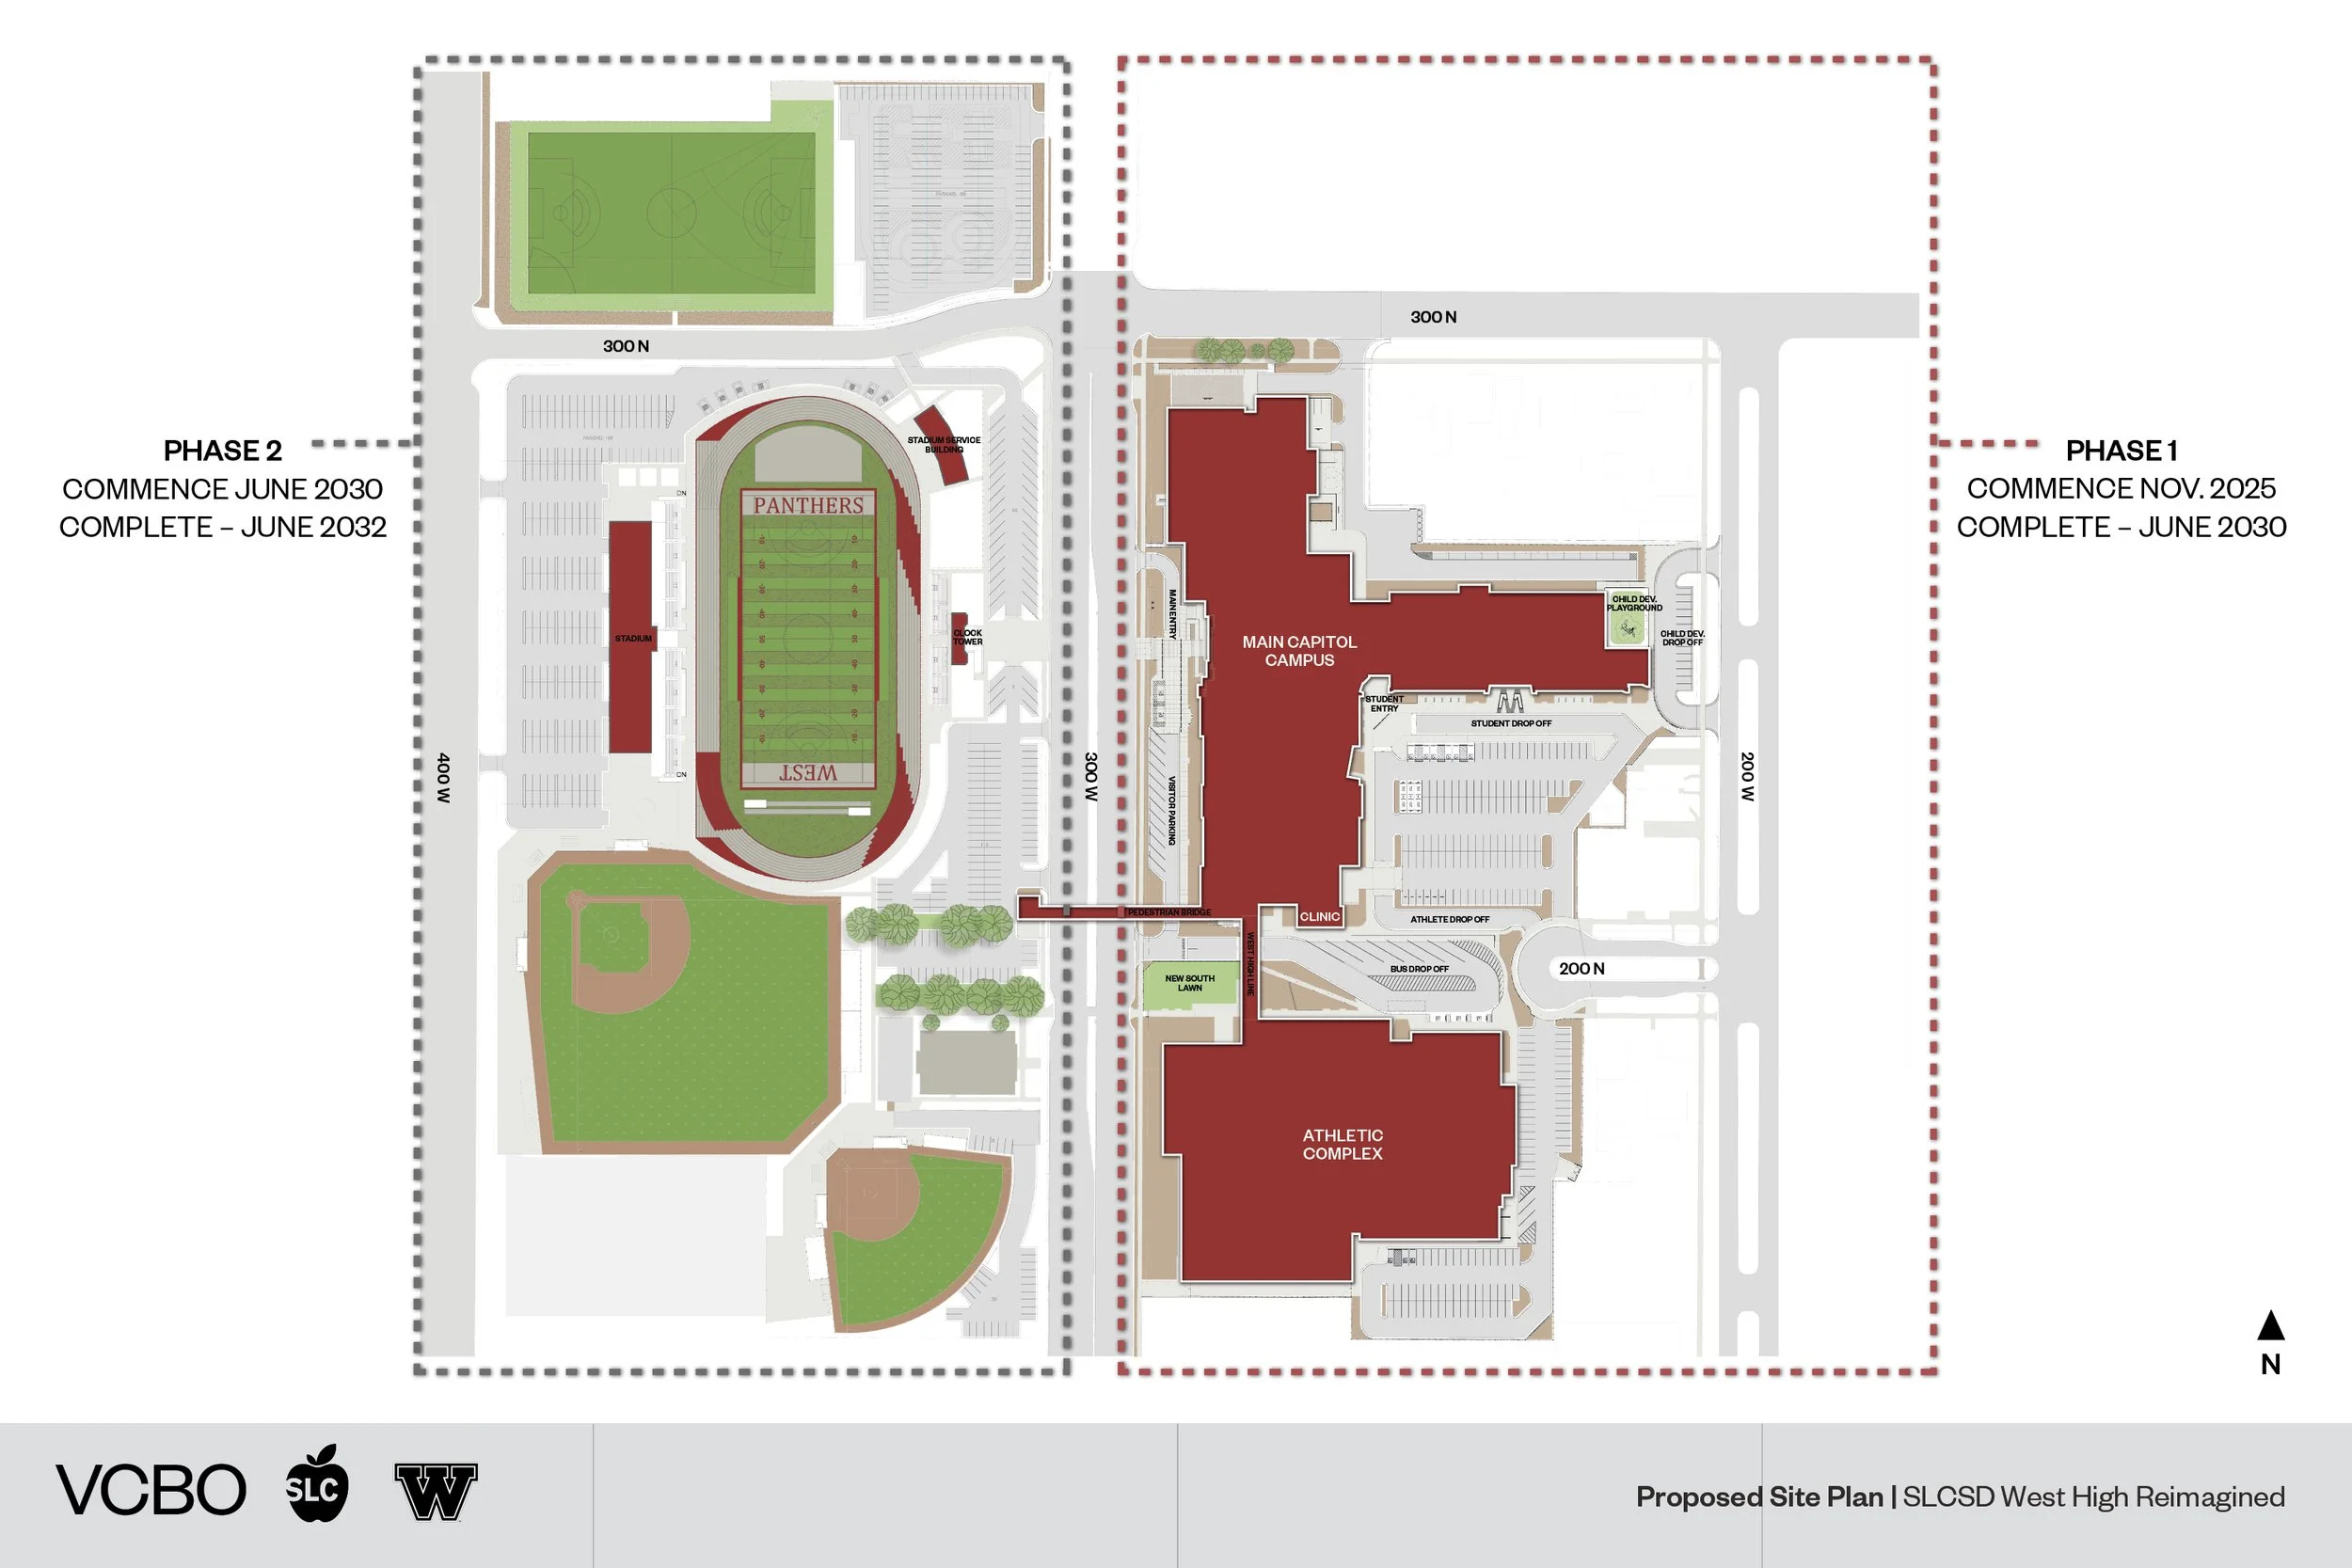
Rather than move students into portable classrooms for 5 years or more while a complete renovation occurred in the original building, the district decided to build an all-new building across 300 West. District officials say this will have the least impact on students. Courtesy of VCBO Architecture and Salt Lake City School District.
Keeping pieces of history
A major concern raised by residents of Salt Lake City — and especially by West High alum — has been the erasure of the historic building.
At various meetings discussing the proposed options for rebuilding or remodeling the campus, district officials said that preserving the existing building would not only be prohibitively costly, but it would also result in moving students into portables for up to 5 years. That would mean some students would spend their entire high school experience in portable classrooms.
However, officials wanted to make sure a part of history remained.
With the new plans, the existing front entrance to West High School — complete with a clock tower — will be restored for a new purpose. It will sit in the same location as it has for more than 100 years, but will now serve as an entrance to the outdoor athletic fields. In addition to this, the school district says it will keep other historical elements and structures from the existing building and incorporate them into the new construction.