

Updated plans for 600/700 North reconstruction include the preservation of two lanes of traffic in each direction, as well as other traffic calming and safety improvements. Graphic courtesy of Salt Lake City Transportation and Avenue Consultants.
Reconstruction of 600/700 North in Salt Lake City is set to begin sometime this spring or summer. There have been various discussions over the past few years on how to improve safety in this Westside corridor, and now the city is just about ready to move forward.
At a December open house meeting, Salt Lake City transportation engineers and experts from Avenue Consultants presented a draft plan on the proposed 600/700 North Reconstruction Project to Rose Park and Fairpark neighbors. And, although most of the attendees voiced support of the proposed plan, there were also some concerns about timelines, detours during construction, and the need for a center median.
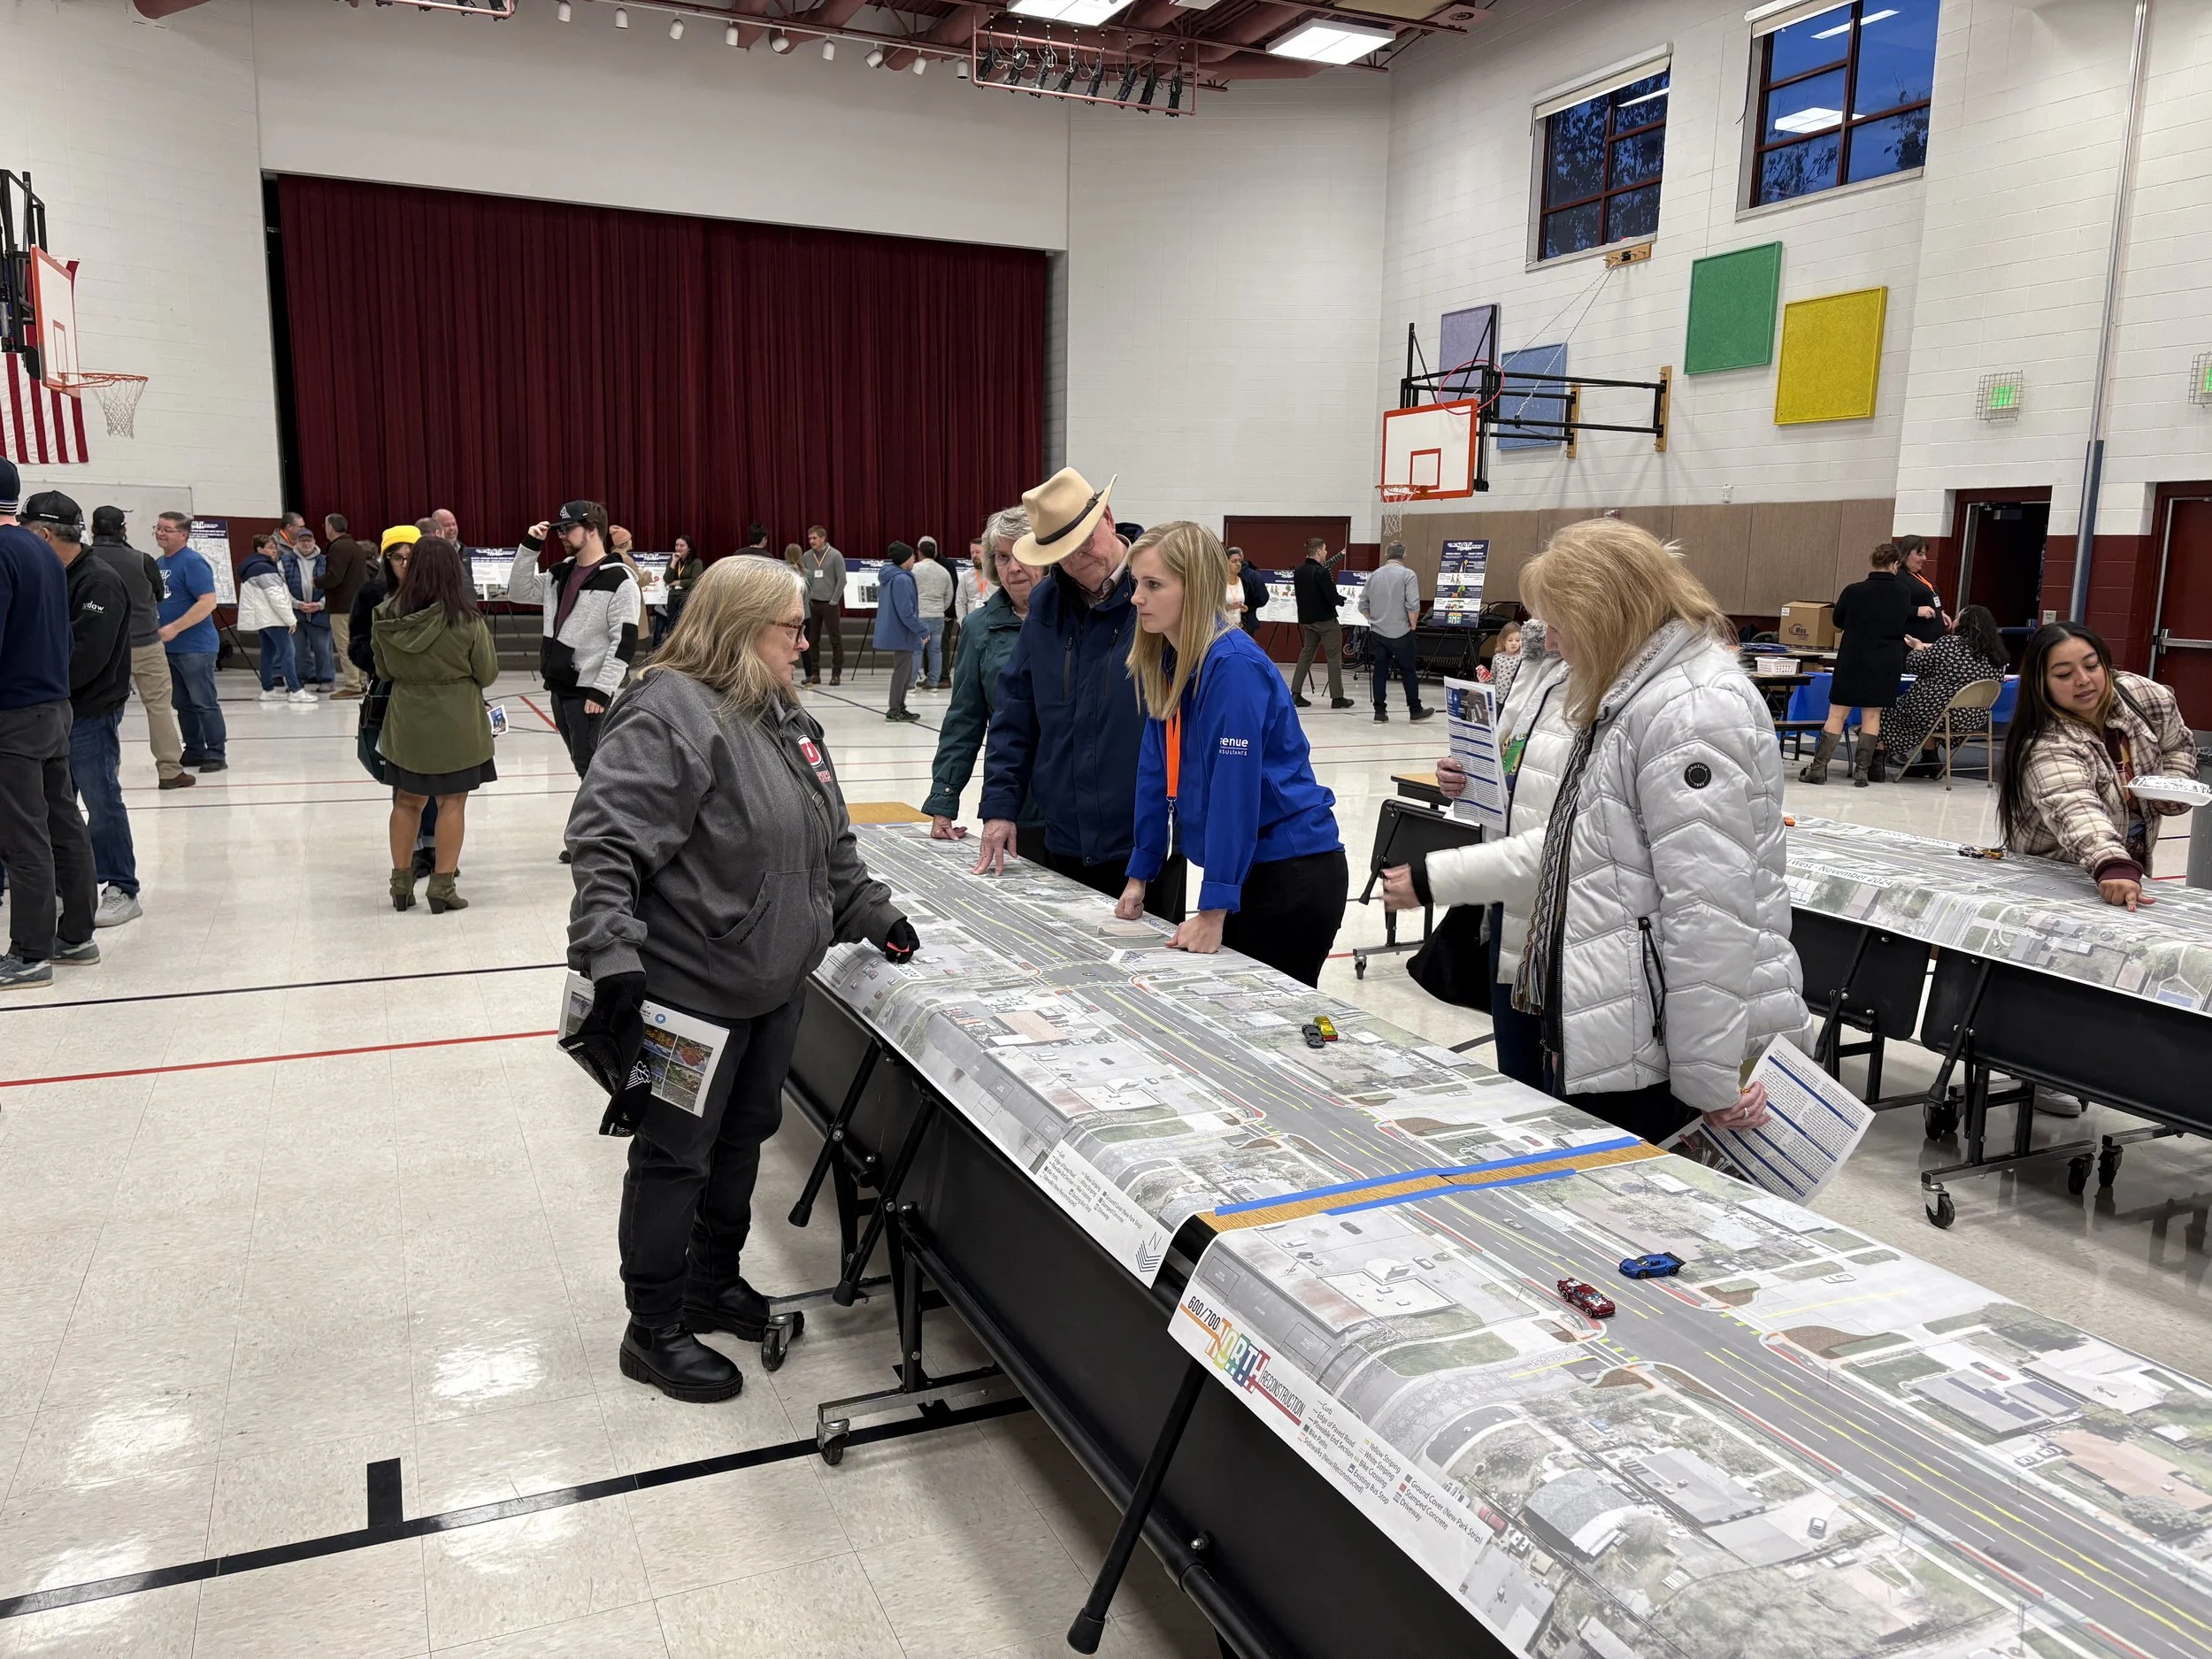
Residents from the Rose Park and Fairpark neighborhoods review conceptual drawings of proposed changes on 600/700 North during a community meeting in December.
“We want to thank all those who attended the open house meeting,” said Salt Lake City Transportation Engineer Kyle Cook. “We appreciate all the great conversations and are excited to build improvements that support the community.” He noted that affected neighbors mostly expressed approval in keeping the existing four traffic lanes.
“The most frequent question we had was about landscaping and trees, and we want to share additional information about this, so the community isn’t surprised,” Cook said. “During the design phase we surveyed the irrigation along the road and found that many properties don’t have a way to water new trees or landscaping. With this in mind, it doesn’t make sense to plant trees that can't be watered because they won’t survive,” he continued. “However, the project team is continuing to look for tree-planting options.”
A number of the trees were going to be removed due to conflicts with concrete or because the trees are in overall poor health. “When the construction impacts tree roots, which may happen in several locations, it’s difficult to keep those trees healthy and alive even if every step to save them is taken,” Cook said. He noted that the team has been working with SLC’s Urban Forestry on these challenges and that as a result, the plans have been modified to save five trees originally slated for removal.
The project team has selected the corridor design and is in process of finalizing the selection of a contractor. Once selected, a ‘Meet the Contractor’ Open House will be held in early spring where the community can meet the team, learn about project timeline, schedule, impacts, and other construction specifics.
How did we get here?
In a series of public meetings held during 2020 and 2024, trees, landscaping, upgraded bike lanes and sidewalks, traffic calming, and lighting topped the community’s wish list for improvements. Speeding and safety were listed as top concerns, said Cook, who has been working on the project since its conception in 2020.
After the vision was finalized in 2022 and all aspects of the plan were looked at for feasibility, Cook said additional comments about the project have come into the city through various avenues. Many of these comments came from nearby residents who will be most affected.
“We had a vision,” Cook said, “but still had to look at what was possible given what is currently in place and what would need to be changed to make the vision a reality. There were significant constraints due to the width of the corridor and existing utilities, storm drains, curbs and sidewalks.” Cook said several aspects of the vision also had cost and upkeep demands that forced the plans to be restrained a bit.
As a result, Cook and his team reworked the vision concept and came up with a design that he said is feasible and addresses the vision of creating a welcoming corridor into the Rose Park and Fairpark neighborhoods. The new design, said Cook, will improve safety and provide more comfortable access for people walking, biking, and using transit. The neighborhood-scale improvements will be made in balance with the regional transportation mobility needs of the area, he added.
“The majority of crashes on this road are angled or T-boned crashes and the design includes several strategies to reduce traffic accidents and improve safety,” he said. The design will lower vehicle speeds by using narrower lanes, center medians, and curb extensions, which also serve to shorten the crossing distance for pedestrians at crosswalks. He added that the road will continue to have two traffic lanes going in both directions. The original vision plan had only one lane of traffic going both ways but Cook said residents felt strongly that the two lanes going each way was essential.
In addition to traffic calming measures, the proposed plan also has separated bike lanes on each side of the street behind the curb and gutter, creating a much more comfortable and safe cycling experience. The proposed street design will also provide areas for bus stops for people using transit, and several mid-block crosswalks will provide more opportunities for pedestrians to cross the often-busy street. There will also be improvements to traffic signals to increase safety for everyone, Cook added.
Statistics show that the street is heavily utilized by surrounding neighborhoods to get to existing freeways and to other parts of town. It is also used as a pass-through by cars coming off the freeways to gain access to Redwood Road. Cook said one of the city’s major concerns with this was speed – most drivers on the street exceed the 35 MPH speed limit.
The existing conditions of the road, curbs, park strips, and sidewalks aren’t great, said Cook. “Much of the surface pavement is in poor condition. Sidewalks exist but the quality varies; cracking and lifting from tree roots are a problem, as well as the pedestrian ramps at intersection corners. Unmaintained or hodgepodge park-strip landscaping also impacts the quality of the sidewalk space and the overall aesthetics of the road,” Cook added.
“This is a major investment, and it will truly be a more comfortable and welcoming street when it’s built,” Cook explained at the December open house. “The city is listening, and we are excited to be working with the community on a design that will transform the street for future generations while supporting neighborhood needs now. It’s not every day that we can do almost everything the community is asking for on a road project, but we have enough room to build the best of all options.”
Residents, businesses, and community organizations have been actively engaged and involved with the city as the plans were created. In fact, Cook said a survey of community members in summer 2023 generated over 1,400 comments.
Funds to finance the street’s redesign have been allocated from several sources, including $2.4 million from the Utah Department of Transportation and $9.7 million from an existing sales tax bond.
Construction is set to begin in late-spring/early-summer 2025 and is anticipated to run through 2026. Traffic calming and improvements on 600/700 North, a major arterial, will go from 800 West to Redwood Road. The proposed project can be reviewed at www.600northslc.org.