
Richard K.A. Kletting: Reexamining the legacy of Utah’s quiet architect
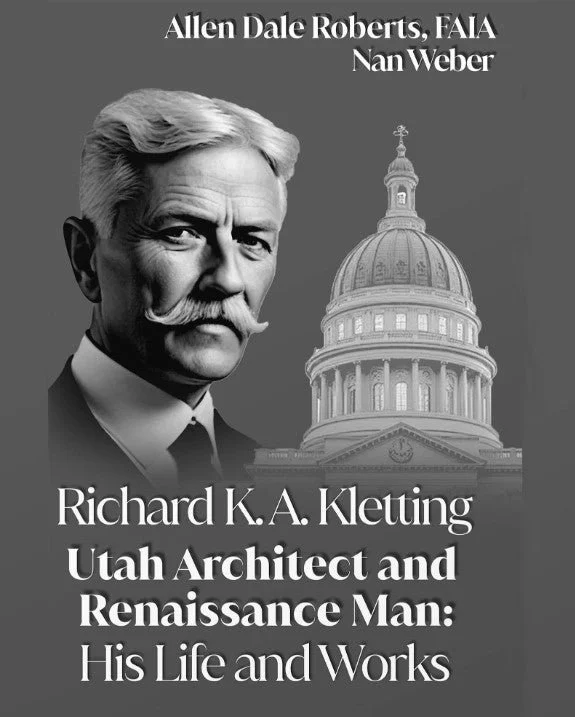
Richard K.A. Kletting: Utah Architect and Renaissance Man tells the story of the architect behind some of Utah’s most well-known buildings over the last 100 years, including the iconic state capitol.
When Poplar Grove resident and researcher Nan Weber began looking into the history of her own neighborhood, she wasn’t expecting it to turn into a decade-long endeavour. But one building — an out-of-place mansion near the Jordan River — caught her attention and eventually pulled her into the life and work of one of Utah’s most influential architects: Richard Karl August Kletting.
Weber’s work later became a major contribution to Richard K.A. Kletting: Utah Architect and Renaissance Man, written with preservation architect Alan Dale Roberts, FAIA. But the project started much smaller — with simple curiosity.
“I bought my little frame house, which was [built in] 1902,” Weber said. “And I was really curious about the workers that worked in all these single-dwelling homes. Then I came across the Fisher Mansion… and I thought, well, this is really different than the rest of the architecture here.”
From that point on, Weber was hooked.
“Architecture interests me in the sense of how it intersects with landscape,” she said. “From a researcher’s point of view, it’s interesting to watch the city grow. [As] a Westsider, it’s extremely interesting… because we are in single-dwelling homes mostly. And as our neighborhood changes, our architecture is definitely changing.”
Weber often wonders how Kletting himself — responsible for some of the state’s most iconic structures — would view the construction boom reshaping Salt Lake City today.
“Kletting loved community, loved city planning,” Weber said. “As he progressed with his own designs, I think he would look for more individual architecture rather than the same building over and over and over again.”
His buildings, she notes, carried signature features: “He loved the three-quarter thrust out on his buildings. He loved eyebrow windows on the roofs.” But he also valued texture: natural materials, stone, timber, and more. “Working with rock was his thing from a very young age,” she said. “If you look at buildings today, that texture is being done with painted brick. I don’t think that’s a texture he would love.”
A life steeped in building and landscape
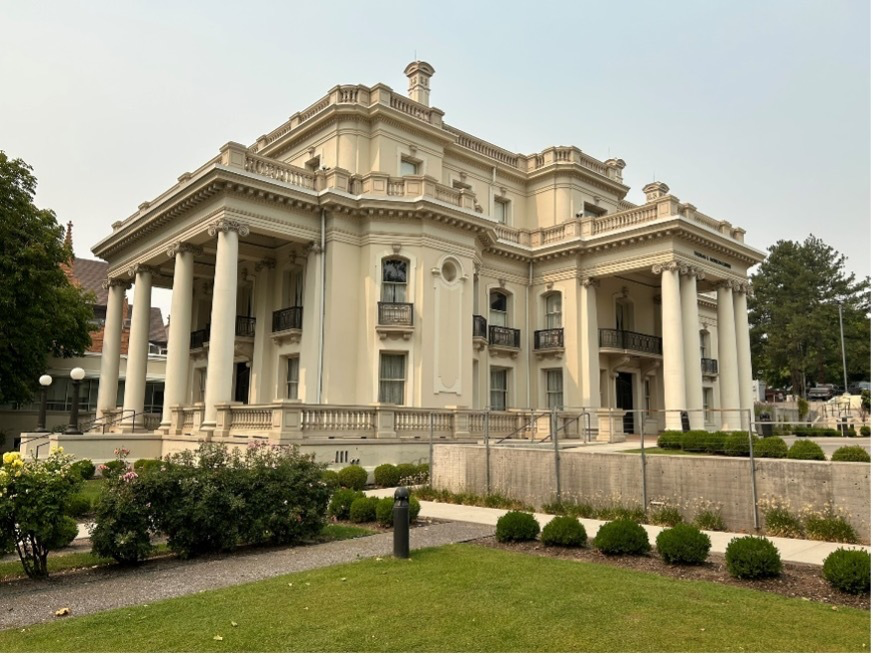
One of the most well-preserved examples of Kletting’s architecture is the Enos Wall Mansion in the Avenues neighborhood of Salt Lake City. Today, it’s home to the Thomas S. Monson Center of the University of Utah. Photo courtesy of the Institute of Classical Architecture & Art (ICAA).
Born in Germany in 1858, Kletting grew up in a household shaped by engineering; his father and stepfather were both involved in railroad construction during a time of rapid industrial expansion.
“He was constantly around designers and engineers,” Weber said. “He always said, ‘My toys were architectural tools.’”
His formal education was often interrupted by family moves, but his parents secured tutors when needed. That investment paid off — as a young man, Kletting worked as a junior draftsman for the railroad, contributed to a church project in Austria, and assisted in early city-planning efforts to move rail lines into urban centers.
At 23, he went to Paris. It was there that Weber believes Kletting’s sense of possibility expanded.
“He started immediately working under really great engineers,” she said. “He was a draftsman for some of the domes on the churches. You can see he was driven. Nobody said, ‘Richard, go over there.’ He did that because he had this love of design.”
After serving his required year in the German army, Kletting followed his brother Oscar to the United States. Their travels eventually brought them west.
“He looked at the architecture as he was going through cities,” Weber said. “Denver was interesting, but there were already architects doing their thing. He came here, and he knew this was the place he could contribute.”
Kletting’s portfolio became huge and varied — mansions, civic buildings, commercial spaces, breweries, and eventually the project that would cement his reputation: the Utah State Capitol.

The Fisher Mansion was Nan Weber’s catalyst for a decade of research into architect Richard K.A. Kletting. Photo courtesy of University of Utah.
But Weber’s entry point was the Fisher Mansion, designed for brewer Albert Fisher and later used as a Catholic halfway house. Today, it is undergoing restoration, a process Weber calls “incredibly exciting.”
“I’m part of the Friends of Fisher group… and seeing the seismic upgrade going on now, it makes me feel that all those years [of] going to city meetings and pushing to get something started, now it’s finally being done.”
Her research also led her to Kletting’s brewery work — first for the Fisher family, then for the Salt Lake Brewing Company. Of those complexes, only the office building remains.
And while Kletting’s high-profile work receives most of the attention, Weber says the Westside is full of small, overlooked examples.
“He did some very simple homes on the Westside,” she said. “There’s one right across from the [Utah State] Fairpark — just a simple Victorian cottage. You would never look at that and go, ‘well, that’s a Kletting.’”
He also took on what Weber calls “quiet, compassionate projects.”
“He did things for widows; he had an $800 home he designed for one. That’s not money for him. That’s something he did because he cared about what they needed.”
City planning and the natural world
Kletting was more than an architect; he was a planner and, in some ways, an environmentalist. He helped establish the Utah Forest Service, drawing on the forestry ethic he had seen in Germany.
“He had this background of, ‘If we’re going to use this resource, let’s also conserve this resource,’” Weber explained. “That’s why they named Kletting Peak after him.”
He pushed repeatedly for green spaces and civic connections; most notably, a proposed bridge linking the Avenues to the Capitol over Memory Grove. The idea surfaced in newspapers multiple times, though it was never built.

Some of Kletting’s signature features in his designs include domes, three-quarter thrust outs, and eyebrow windows on the roofs. Photo of book by Andy Cupp.
“He was always replanting the city,” Weber said. “He was always thinking about city planning.”
Asked how Kletting integrated the environment into his buildings, Weber gives a practical example: the Brooks Mansion, built on a steep, difficult lot.
“He had to think about how it would fit with this city lot that basically went straight up,” she said. “When he got into those crazy lots, he created things of beauty… but for a client.”
In fact, Weber says Kletting rarely designed for himself. His personal home was “simple… utilitarian. He didn’t need fancifulness.” Instead, he poured that creativity into projects for others.
“He never really talked about himself,” she said. “He liked to talk about the people who were involved.”
A family man — quiet, private, reliable
Kletting’s personal life was complicated. His first marriage ended in divorce, and his son from that marriage struggled throughout his life. But Weber says Kletting consistently tried to support him.
“When he and Constance divorced, he built her a home. A beautiful brick cottage,” Weber said. “He made sure his son had work. And when Kletting died, the first family, all of them, were taken care of in his probate.”
Family members Weber interviewed remembered him with warmth.
“One granddaughter talked about walking through the Avenues with him, talking about the homes, then going to get ice cream,” Weber said. “I see a grandpa — not someone apart from the family because he was a famous architect.”
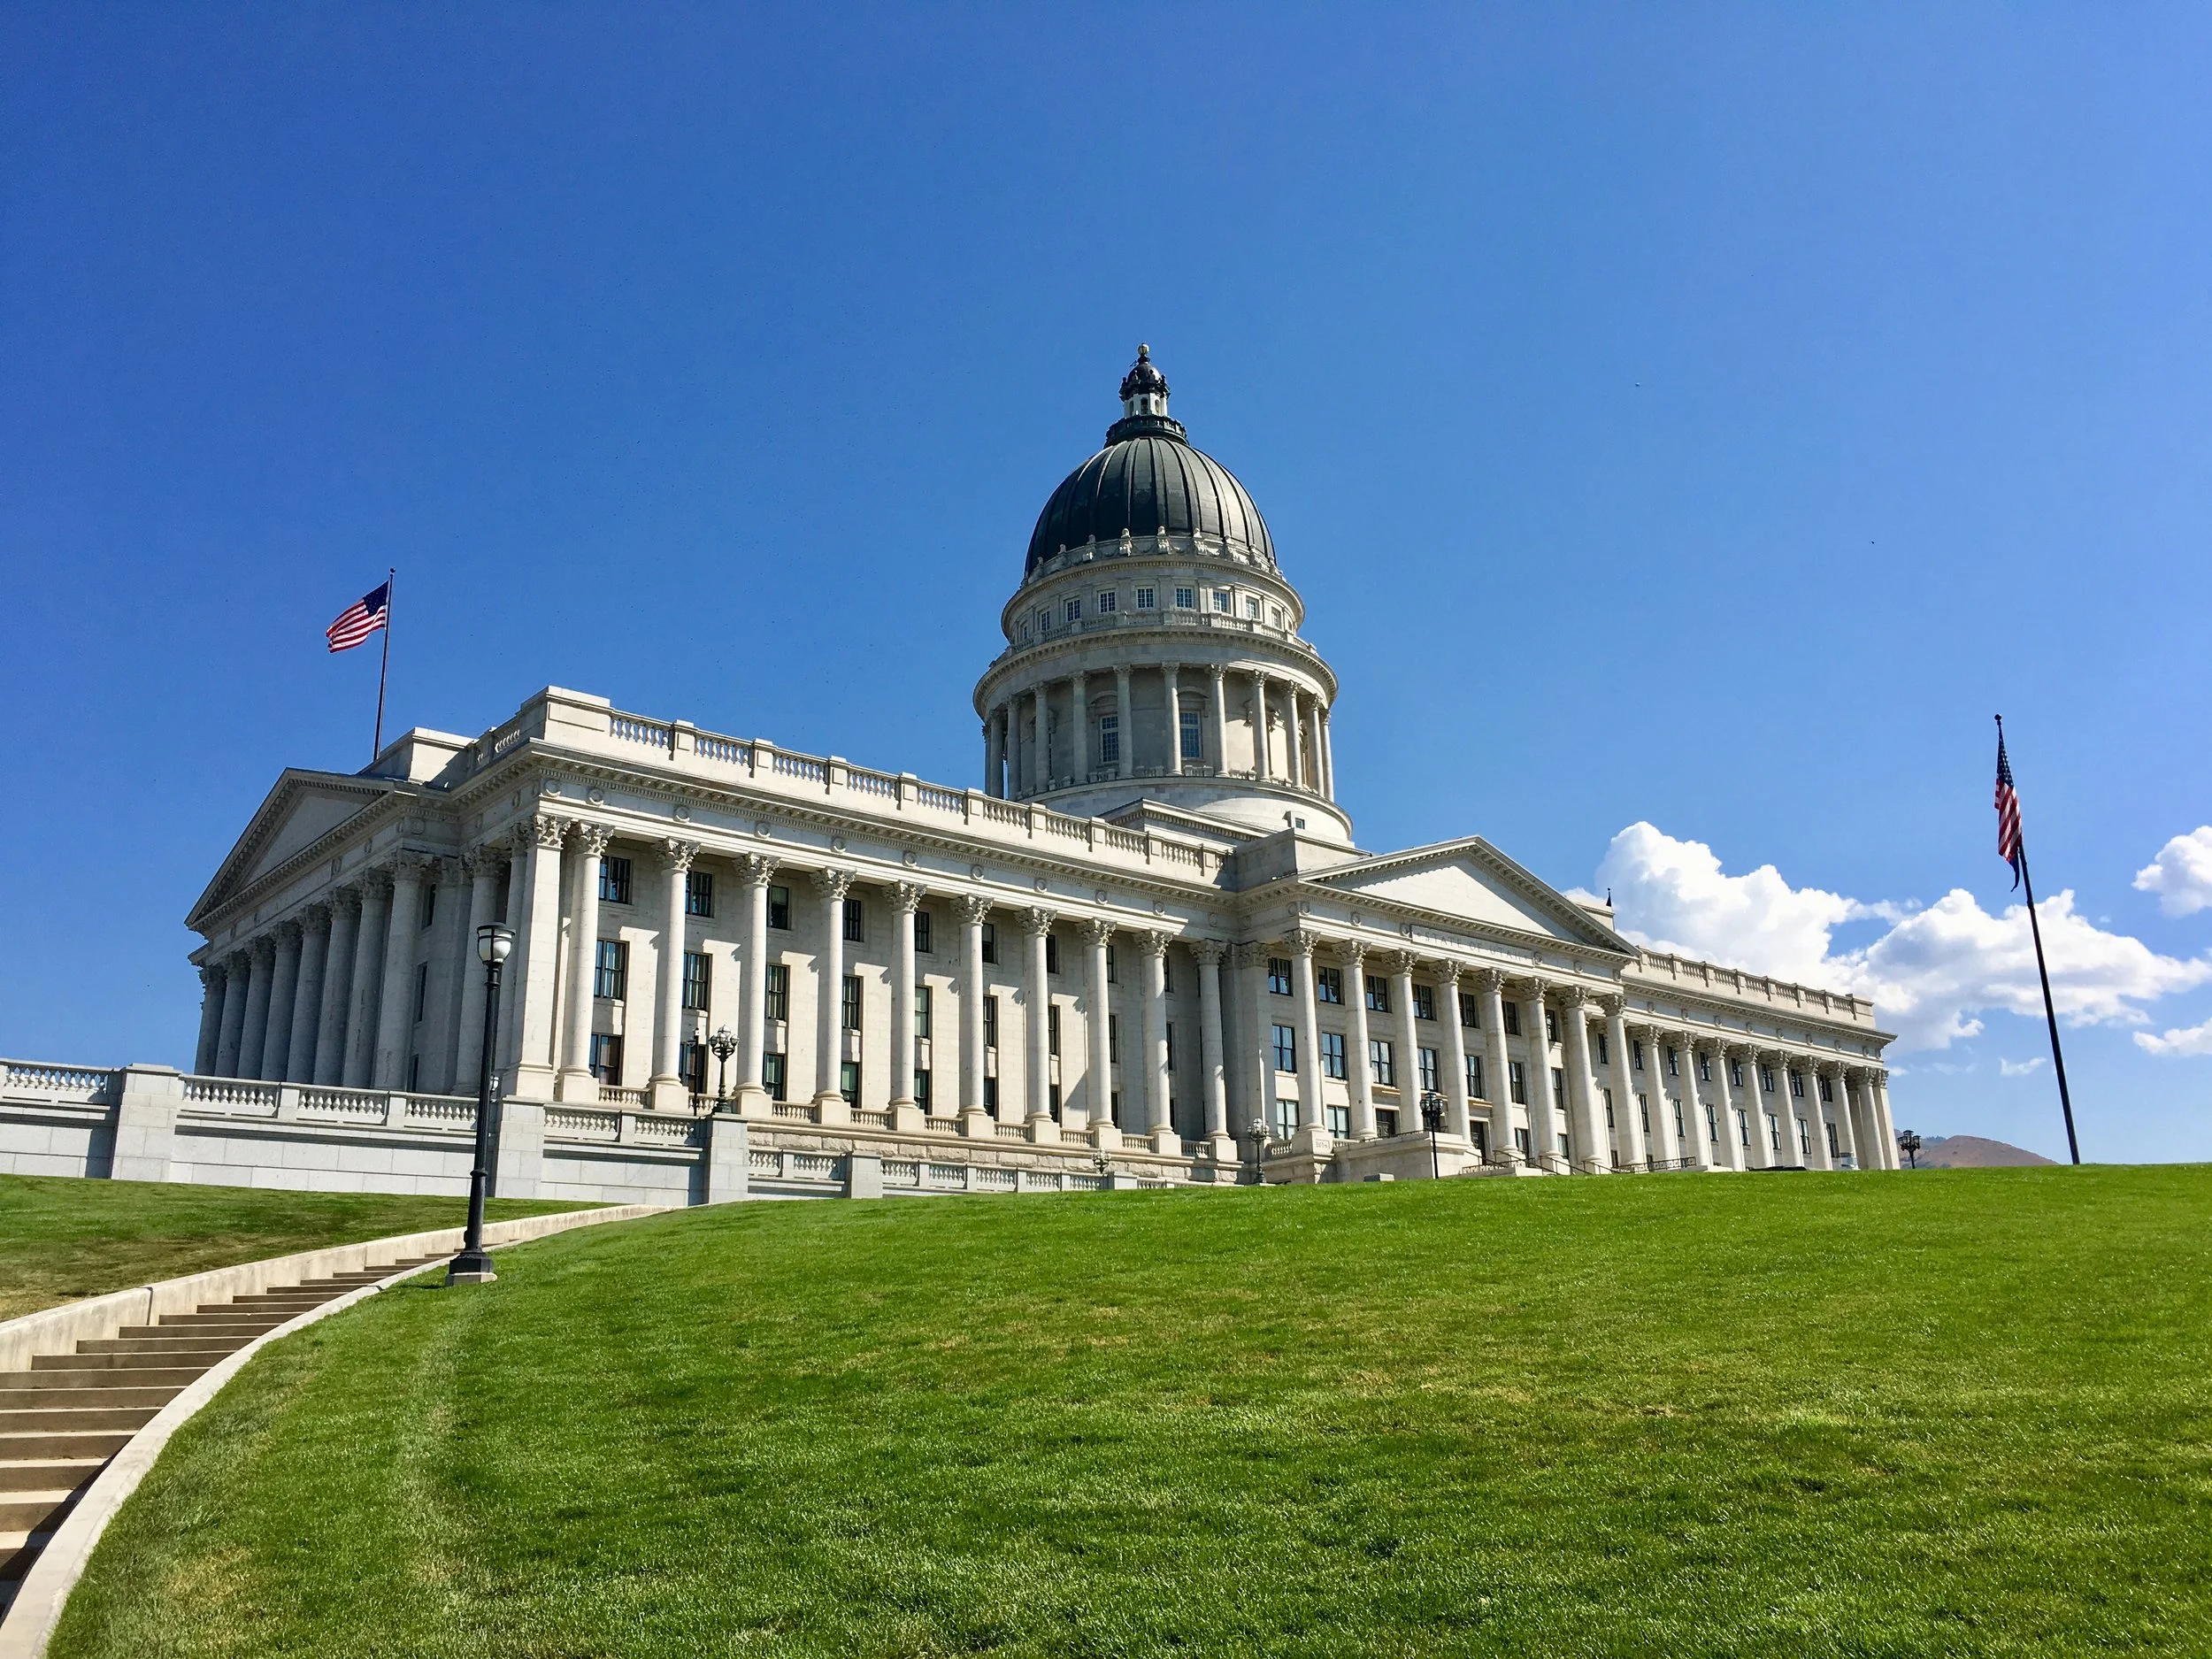
The Utah State Capitol is arguably Kletting’s most well-known project. For more than 100 years, it’s been a focal point of the Salt Lake City skyline. Photo by Andy Cupp.
A legacy rooted in careful work and community
Of all Kletting’s civic projects, three stand out for Weber: the Utah State Capitol, the Anderson Tower, and the original Salt Palace, an elaborate, lattice-domed entertainment venue described at the time as a “pleasure palace” for the city.
“He had a real vision for it,” Weber said. “There were a lot of problems because the Salt Palace committee wasn’t organized, but Kletting really fought to get his design recognized.”
Though the original building no longer exists, Weber sees it as a symbol of what he wanted architecture to offer the public — something functional, but also joyful.
“These were community projects,” she said. “That’s what he wanted to do.”
Today, Weber sees Kletting’s influence everywhere — from restored mansions to anonymous cottages to the Capitol that still defines the Salt Lake City skyline.
What stands out most to her, though, is how he approached every project.
“It was always about whatever the client wanted,” she said. “It was his goal to create their vision.”
In a moment when Utah is building faster than at any time in its history, Weber believes his example still holds relevance.
“He loved detail. He loved texture. He loved community,” she said. “He looked at this valley and thought, ‘I can contribute.’ And he did.”
A hope for the future of design

Richard K.A. Kletting: Utah Architect and Renaissance Man is the culmination of more than a decade of research by Allen Dale Roberts, FAIA and Nan Weber.
Weber and Roberts’ book highlights not only the life and legacy of one of Utah’s more prolific architects and designers, but also acts as a kind of inspiration for people in the 21st century.
“I hope that people take away that the buildings exemplify a vision he had for people,” she said. “All of those things in [the book] are for people that he really wanted to succeed or have a good place or have a good business or have a good hotel.”
“If people are designing today … I would hope that other people who are designing might look at that and say, ‘Yeah, I see what he was doing there. I can include something like that in my space,’” Weber explained.
“ I would hope that part of his vision goes on to people designing them.”
Richard K.A. Kletting: Utah Artist and Renaissance Man is available to purchase now. You can find it at Benchmark Books, King’s English Bookstore, or Weller’s Books —- all located in Salt Lake City — or from the authors directly. A book signing will be held at Benchmark Books on December 10th from 5:30 to 7:30 pm.
For more information or to purchase a book, visit https://nanweber.com/richard-k-a-kletting or https://www.allendaleroberts.com/my-new-books.
